
Search results for "Rustic elegance" in Home Design Ideas

 Dona Rosene Interiors
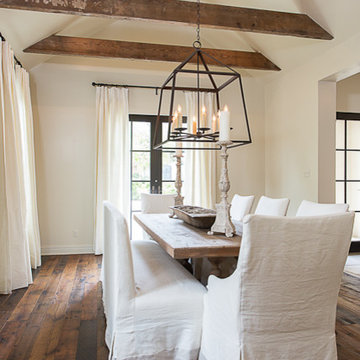
Linen drapery panels flank the narrow shuttered windows creating an illusion of width. Comfortable chairs create more seating for large family gatherings in the dining room.
Photos by Michael Hunter

 Misiaszek Turpin pllc
The 800 square-foot guest cottage is located on the footprint of a slightly smaller original cottage that was built three generations ago. With a failing structural system, the existing cottage had a very low sloping roof, did not provide for a lot of natural light and was not energy efficient. Utilizing high performing windows, doors and insulation, a total transformation of the structure occurred. A combination of clapboard and shingle siding, with standout touches of modern elegance, welcomes guests to their cozy retreat.
The cottage consists of the main living area, a small galley style kitchen, master bedroom, bathroom and sleeping loft above. The loft construction was a timber frame system utilizing recycled timbers from the Balsams Resort in northern New Hampshire. The stones for the front steps and hearth of the fireplace came from the existing cottage’s granite chimney. Stylistically, the design is a mix of both a “Cottage” style of architecture with some clean and simple “Tech” style features, such as the air-craft cable and metal railing system. The color red was used as a highlight feature, accentuated on the shed dormer window exterior frames, the vintage looking range, the sliding doors and other interior elements.
Photographer: John Hession


Find the right local pro for your project

 Domaine Development
Garrett Buell
Sunroom - transitional sunroom idea in Nashville with a standard fireplace, a brick fireplace and a standard ceiling
Sunroom - transitional sunroom idea in Nashville with a standard fireplace, a brick fireplace and a standard ceiling

 Cameo Homes Inc.
This gorgeous mountain home we built in Wolf Creek Ranch includes a lake in the backyard.
www.cameohomesinc.com
Inspiration for a rustic landscaping in Salt Lake City.
Inspiration for a rustic landscaping in Salt Lake City.
 Cameo Homes Inc.
An elaborate family and recreation room in this gorgeous home we built in Utah.
www.cameohomesinc.com
Utah's Luxury Home Builders
Inspiration for a rustic family room remodel in Salt Lake City
Inspiration for a rustic family room remodel in Salt Lake City

 Hayley Bridges Design
Example of a mid-sized beach style l-shaped medium tone wood floor and brown floor eat-in kitchen design in Santa Barbara with a farmhouse sink, shaker cabinets, white cabinets, wood countertops, gray backsplash, subway tile backsplash, stainless steel appliances and an island

Sponsored
Sunbury, OH

J.Holderby - Renovations
Franklin County's Leading General Contractors - 2X Best of Houzz!

 Francesca Owings Interior Design
Bedroom
Inspiration for a huge rustic master bedroom remodel in Grand Rapids
Inspiration for a huge rustic master bedroom remodel in Grand Rapids

 Mandeville Canyon Designs
Photo~Jaye Carr
Inspiration for a huge rustic light wood floor great room remodel with blue walls, a two-sided fireplace and a brick fireplace
Inspiration for a huge rustic light wood floor great room remodel with blue walls, a two-sided fireplace and a brick fireplace


 Walker Woodworking
WW Photography
Elegant kitchen photo in Charlotte with raised-panel cabinets, beige cabinets, paneled appliances, multicolored backsplash and slate backsplash
Elegant kitchen photo in Charlotte with raised-panel cabinets, beige cabinets, paneled appliances, multicolored backsplash and slate backsplash

 King Quarry
Black & Tan Veneer Fireplace with Black & Tan Stone Mantel
Example of a mid-sized mountain style formal and enclosed medium tone wood floor living room design with brown walls, a standard fireplace, a brick fireplace and no tv
Example of a mid-sized mountain style formal and enclosed medium tone wood floor living room design with brown walls, a standard fireplace, a brick fireplace and no tv
 Danze & Davis Architects, Inc.
Moreland Properties
Dining room - traditional dining room idea in Austin
Dining room - traditional dining room idea in Austin

Sponsored
Columbus, OH

Structural Remodeling
Franklin County's Heavy Timber Specialists | Best of Houzz 2020!

 Werschay Homes
Custom home built by Werschay Homes in central Minnesota. - 360 Real Estate Image LLC
Inspiration for a mid-sized rustic gray two-story stone gable roof remodel in Minneapolis with a shingle roof
Inspiration for a mid-sized rustic gray two-story stone gable roof remodel in Minneapolis with a shingle roof


 Timberlin Homes
These are some of our favorite pictures from another recently built Timberlin home!
Living room - cottage open concept medium tone wood floor living room idea with yellow walls, a standard fireplace, a stone fireplace and no tv
Living room - cottage open concept medium tone wood floor living room idea with yellow walls, a standard fireplace, a stone fireplace and no tv



Sponsored
Plain City, OH

The Creative Kitchen Company
Columbus Area Kitchen Remodeling and Refacing Professional

 Katy Allen Interior Design
Example of a mountain style carpeted and gray floor bedroom design in Denver with gray walls

 Homer Oatman, AIA
Richard Powers
Example of a tuscan curved staircase design in Orange County with beige walls
Example of a tuscan curved staircase design in Orange County with beige walls

 PURE Design Inc.
Janis Nicolay
Freestanding bathtub - traditional master freestanding bathtub idea in Vancouver with dark wood cabinets and white walls
Freestanding bathtub - traditional master freestanding bathtub idea in Vancouver with dark wood cabinets and white walls
220