
Search results for "Rustic elegance" in Home Design Ideas

 Stylish Mountain Interiors
Stunning family room with massive stone fireplace, reclaimed barnwood floors, trim and accents. Open flow to the outdoors as well as the kitchen and dining areas. It's all about the details.

 Donald Lococo Architects
Situated in Kenwood, Maryland just outside of Washington, D.C., this whole-house renovation reinterprets a 1950s split-level into a rustic French country house. Published 3 times, The French country house plans for this renovation inform and guide the remodel. Short double-hung existing windows of various sizes on a 1950s brick front wall (see below) were replaced by straightforward openings along the front facade. By replacing them with a series of similar openings, the end result is a principled, simple elegance inspired by French country style homes. The rustic application of field stone arches and rough stucco are both inviting and enchanting, echoing French country interior design.
Elements of French country home decor complement the home. The traditional French country home design has been widely published, including features in Renovation Style and Maryland Life magazines, among others. One singular continuous walkway runs the entire length of the main front under each of the French doors, and a courtyard created by stucco walls and stone piers create an inner sanctum in the front yard. In the back of the property, added French gates lead to a newly constructed pavilion.

 Pacific Living Construction LLC
At this Seattle property we created a rustic landscape with a refined edge to complement this carefully remodeled craftsman. Mortar set flagstone was used throughout the front entrance with a pathway leading to a large flagstone entertaining area. Natural stone veneer was also used to enhance the front pillars for a dramatic first impression.
Find the right local pro for your project

 Vivid Interior Design - Danielle Loven
Hendel Homes
Corey Gaffer Photography
Kitchen/dining room combo - large traditional medium tone wood floor kitchen/dining room combo idea in Minneapolis
Kitchen/dining room combo - large traditional medium tone wood floor kitchen/dining room combo idea in Minneapolis
 AJ Designs
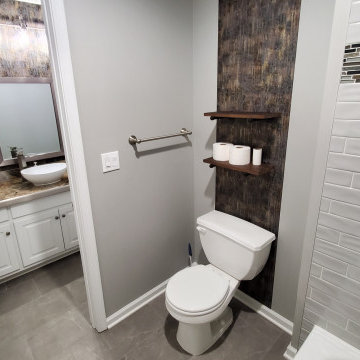
25 years old Jack & Jill bathroom renovation.
Rustic and elegant.
Ceramic countertops
Textured wallpaper
All new fixtures and tiles
Whole project under $25,000 (labor and materials!)
CALL today to get your free estimate!
AJ Designs
678 - 561 - 6861
 AJ Designs
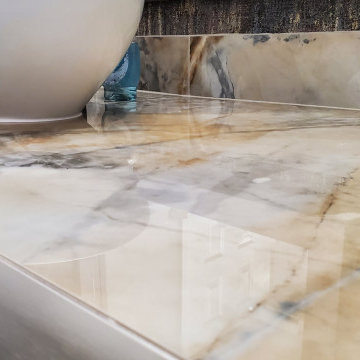
25 years old Jack & Jill bathroom renovation.
Rustic and elegant.
Ceramic countertops
Textured wallpaper
All new fixtures and tiles
Whole project under $25,000 (labor and materials!)
CALL today to get your free estimate!
AJ Designs
678 - 561 - 6861

 Wright Design
This transitional timber frame home features a wrap-around porch designed to take advantage of its lakeside setting and mountain views. Natural stone, including river rock, granite and Tennessee field stone, is combined with wavy edge siding and a cedar shingle roof to marry the exterior of the home with it surroundings. Casually elegant interiors flow into generous outdoor living spaces that highlight natural materials and create a connection between the indoors and outdoors.
Photography Credit: Rebecca Lehde, Inspiro 8 Studios

Sponsored
Sunbury, OH

J.Holderby - Renovations
Franklin County's Leading General Contractors - 2X Best of Houzz!

 Timothy Godbold Ltd
Rikki Snyder
Example of a large farmhouse master white tile and ceramic tile mosaic tile floor and white floor freestanding bathtub design in New York with brown cabinets, granite countertops and flat-panel cabinets
Example of a large farmhouse master white tile and ceramic tile mosaic tile floor and white floor freestanding bathtub design in New York with brown cabinets, granite countertops and flat-panel cabinets
 DeLeers Construction, Inc.
Steinberger Photography
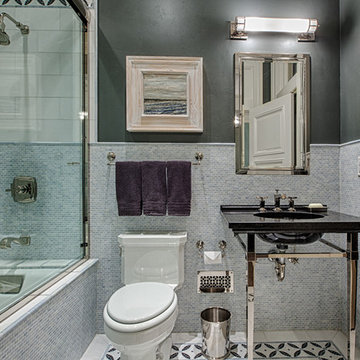
Mid-sized mountain style 3/4 mosaic tile and gray tile porcelain tile and multicolored floor alcove bathtub photo with open cabinets, a two-piece toilet, gray walls, an integrated sink and solid surface countertops
Mid-sized mountain style 3/4 mosaic tile and gray tile porcelain tile and multicolored floor alcove bathtub photo with open cabinets, a two-piece toilet, gray walls, an integrated sink and solid surface countertops

 Styling Spaces Nashville
Main living room
family room
Great room
Elegant Homes Photography
Example of a mid-sized cottage chic medium tone wood floor living room design in Nashville with blue walls, a standard fireplace and a plaster fireplace
Example of a mid-sized cottage chic medium tone wood floor living room design in Nashville with blue walls, a standard fireplace and a plaster fireplace
 Styling Spaces Nashville
Great room
foyer
Dining room
Elegant Homes Photography
Mid-sized cottage chic medium tone wood floor great room photo in Nashville with blue walls, a standard fireplace and a plaster fireplace
Mid-sized cottage chic medium tone wood floor great room photo in Nashville with blue walls, a standard fireplace and a plaster fireplace
 Fox Construction, Inc.
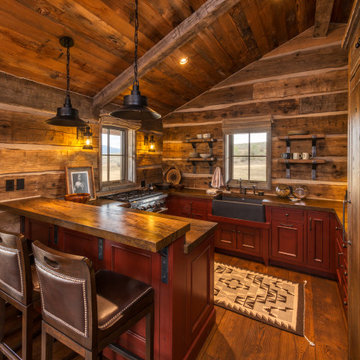
The kitchen at Rustic Elegance by Fox Construction features deep red custom cabinetry, a thick wood-topped island, hand-hewn log walls, and a vaulted wood-plank ceiling with exposed beams. Black pendant lights, leather bar stools, open wall shelving, and a farmhouse sink reinforce the refined Western lodge character.

 User
R. Henry Construction
Example of a mountain style open concept living room design in Minneapolis with a stone fireplace
Example of a mountain style open concept living room design in Minneapolis with a stone fireplace

Sponsored
Columbus, OH

Wannemacher Interiors
Customized Award-Winning Interior Design Solutions in Franklin Cnty OH
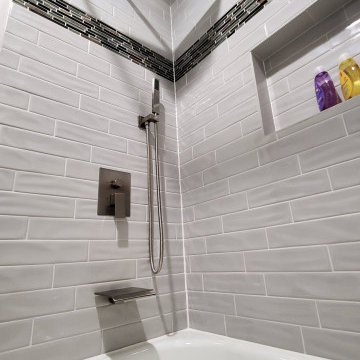 AJ Designs
25 years old Jack & Jill bathroom renovation.
Rustic and elegant.
Ceramic countertops
Textured wallpaper
All new fixtures and tiles
Whole project under $25,000 (labor and materials!)
CALL today to get your free estimate!
AJ Designs
678 - 561 - 6861
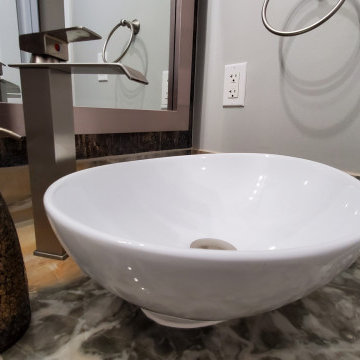 AJ Designs
25 years old Jack & Jill bathroom renovation.
Rustic and elegant.
Ceramic countertops
Textured wallpaper
All new fixtures and tiles
Whole project under $25,000 (labor and materials!)
CALL today to get your free estimate!
AJ Designs
678 - 561 - 6861
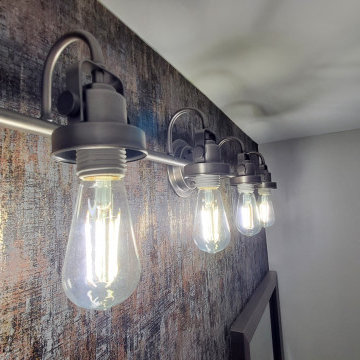 AJ Designs
25 years old Jack & Jill bathroom renovation.
Rustic and elegant.
Ceramic countertops
Textured wallpaper
All new fixtures and tiles
Whole project under $25,000 (labor and materials!)
CALL today to get your free estimate!
AJ Designs
678 - 561 - 6861




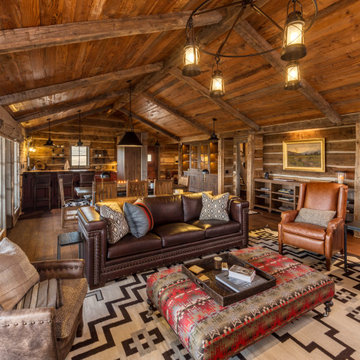 Fox Construction, Inc.
The living room at Rustic Elegance by Fox Construction features a vaulted wood-plank ceiling with exposed beams, hand-hewn log walls, and wide-plank flooring. Leather seating, a large patterned ottoman, geometric area rug, custom wood cabinetry, and a circular lantern chandelier give the space a refined Western lodge feel.
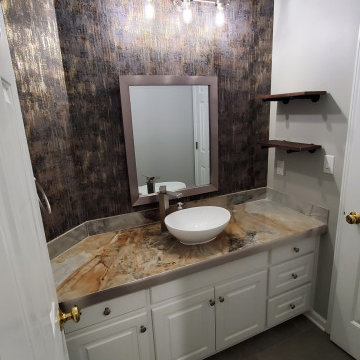 AJ Designs
25 years old Jack & Jill bathroom renovation.
Rustic and elegant.
Ceramic countertops
Textured wallpaper
All new fixtures and tiles
Whole project under $25,000 (labor and materials!)
CALL today to get your free estimate!
AJ Designs
678 - 561 - 6861

 Morrison Interiors
Hello powder room! Photos by: Rod Foster
Inspiration for a small coastal beige tile, mosaic tile and gray tile light wood floor and beige floor powder room remodel in Orange County with a vessel sink, travertine countertops and gray walls
Inspiration for a small coastal beige tile, mosaic tile and gray tile light wood floor and beige floor powder room remodel in Orange County with a vessel sink, travertine countertops and gray walls
24