
Search results for "Rustic elegance" in Home Design Ideas
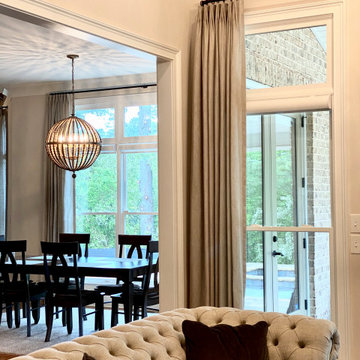


 Norman Design Group, Inc.
Example of a large beach style master carpeted bedroom design in Los Angeles with blue walls


Find the right local pro for your project


 Nor-Son Custom Builders
Photography: Scott Amundson Photography
Interior Designer: Marie Meko
Tuscan wooden curved medium tone wood floor staircase photo in Minneapolis with wooden risers
Tuscan wooden curved medium tone wood floor staircase photo in Minneapolis with wooden risers
 J.W. Neathery Custom Home Craftsman
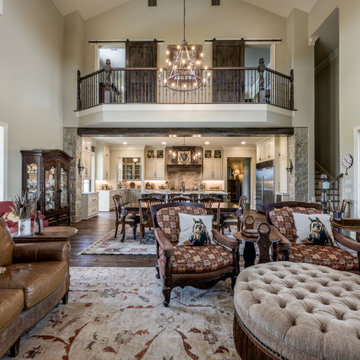
The balcony, barn doors, and vent hood balance and complement the spectacular stone fireplace chimney, and hearth on the opposite end of this space. This home features a Texas Hill Country flavor and is appointed with a refined features offering rustic, yet warm and elegant space for living and entertaining.

 Lauren Levant
Mid-sized country master medium tone wood floor and brown floor bedroom photo with brown walls and no fireplace

Sponsored
Plain City, OH

The Creative Kitchen Company
Columbus Area Kitchen Remodeling and Refacing Professional
 Fox Construction, Inc.
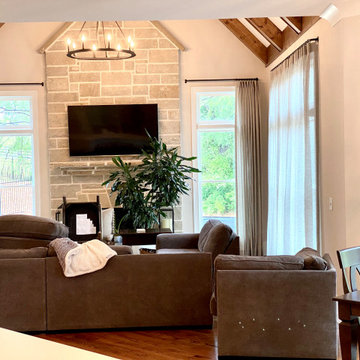
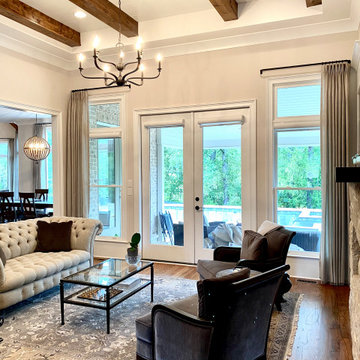
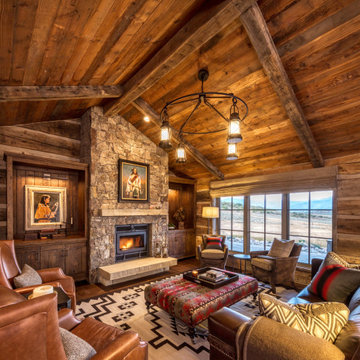
The living room at Rustic Elegance by Fox Construction features a vaulted wood-plank ceiling with exposed beams, a natural stone fireplace, and custom wood built-ins. Leather lounge chairs, upholstered seating, a patterned ottoman, layered rugs, and a circular iron chandelier reinforce the refined rustic mountain aesthetic.
 Lauren Levant
Mid-sized country master medium tone wood floor and brown floor bedroom photo with brown walls and no fireplace
 Lauren Levant
Mid-sized cottage master medium tone wood floor and brown floor bedroom photo with brown walls and no fireplace

 Andrew Mikhael Architect
Photos by John Porcheddu
Example of a mid-sized mountain style master white tile and subway tile porcelain tile bathroom design in New York with a trough sink, distressed cabinets, soapstone countertops, gray walls and a two-piece toilet
Example of a mid-sized mountain style master white tile and subway tile porcelain tile bathroom design in New York with a trough sink, distressed cabinets, soapstone countertops, gray walls and a two-piece toilet

Sponsored
Columbus, OH

Structural Remodeling
Franklin County's Heavy Timber Specialists | Best of Houzz 2020!

 Southern Landscape
Interior of the 1000 square foot casita. Customer fireplace with hanging mantel, natural leuder stone flooring, custom built-ins, rough poplar wall treatment, and aged-cedar ceiling with linseed oil.

 Pearson Design Group
Mountain style medium tone wood floor and brown floor bathroom photo with medium tone wood cabinets, white walls, a vessel sink, black countertops and flat-panel cabinets
 Edgewood
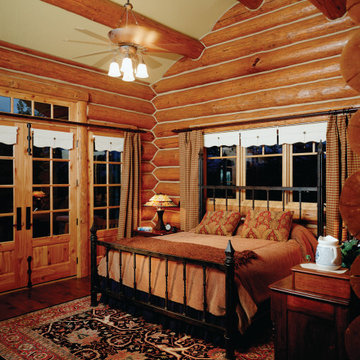
Layered texture and rustic beams bring out Schaferwall® and schaferwood™ both used in this Edgewood Log Home in Durango, Colorado.
Example of a huge cottage chic guest dark wood floor bedroom design
Example of a huge cottage chic guest dark wood floor bedroom design

Sponsored
Delaware, OH

Buckeye Basements, Inc.
Central Ohio's Basement Finishing ExpertsBest Of Houzz '13-'21
 Southern Landscape
Custom potting shed designed and built by Southern Landscape. A continuation of the work on Hill Country Rustic Elegance, this 120 sqft custom potting shed is designed to match the nearby casita. The limestone facade is highlighted by custom built doors made of reclaimed cedar and hung with custom iron hinges.

 Wright Design
This transitional timber frame home features a wrap-around porch designed to take advantage of its lakeside setting and mountain views. Natural stone, including river rock, granite and Tennessee field stone, is combined with wavy edge siding and a cedar shingle roof to marry the exterior of the home with it surroundings. Casually elegant interiors flow into generous outdoor living spaces that highlight natural materials and create a connection between the indoors and outdoors.
Photography Credit: Rebecca Lehde, Inspiro 8 Studios
 Lauren Levant
Mid-sized farmhouse master medium tone wood floor and brown floor bedroom photo with brown walls and no fireplace
20