
Search results for "Rustic elegance" in Home Design Ideas
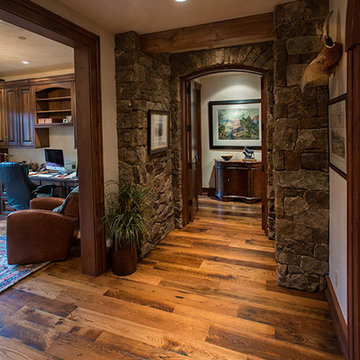
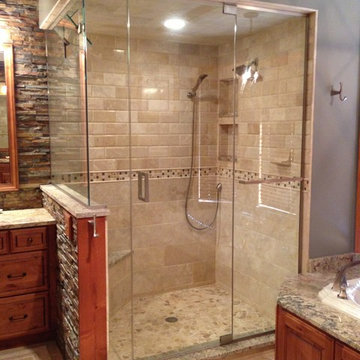
 Callier & Thompson Kitchens, Baths and Appliances
Bathroom - rustic bathroom idea in St Louis with raised-panel cabinets, granite countertops and medium tone wood cabinets

 AP RESORT CONCEPTS
Photography Credit - Jay Rush
Drop-in bathtub - large rustic master marble tile and white tile marble floor and white floor drop-in bathtub idea in Other with flat-panel cabinets, granite countertops, medium tone wood cabinets and an integrated sink
Drop-in bathtub - large rustic master marble tile and white tile marble floor and white floor drop-in bathtub idea in Other with flat-panel cabinets, granite countertops, medium tone wood cabinets and an integrated sink
Find the right local pro for your project
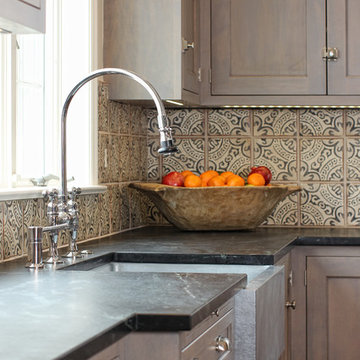
 Ernst Brothers
This kitchen exemplifies it's rustic elegance through demure grey stained cabinetry accentuated by the deep quartzite counter-tops, satin nickel hardware, walnut butcher block top and rustic wood beam.Designer: Peter Cardamone. Photographer: Garrett Rowland
 Werschay Homes

Custom Home Built By Werschay Homes in central Minnesota. - 360 Real Estate Image LLC
Inspiration for a mid-sized cottage master ceramic tile and gray floor bathroom remodel in Minneapolis with shaker cabinets, white cabinets, a one-piece toilet, gray walls, an undermount sink and granite countertops
Inspiration for a mid-sized cottage master ceramic tile and gray floor bathroom remodel in Minneapolis with shaker cabinets, white cabinets, a one-piece toilet, gray walls, an undermount sink and granite countertops
 Tebbs Design Group

Mountain style formal and open concept dark wood floor living room photo in Other with white walls, a standard fireplace, a stone fireplace and no tv
 TATCOR DESIGN BUILD
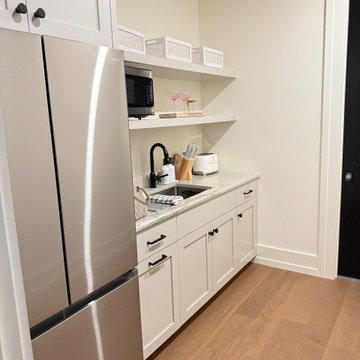
Pantry and Dog Care center off rustic elegant kitchen through hidden cabinet doors. Subzero fridge and Freeze supports main kitchen. 8ft Pella Life Style door leads to the dog yard or the dog can take the dog door located next to the dog shower complete with a dog brush water wand. Dog water bowl filler is convenient.
The rustic/elegant kitchen (right) custom cabinets are white oak and charcoal black with a large island and an island banquette. To the left of a coffee bar, flanked by 2 sub zero built in units is a hidden cabinet door that leads to a large pantry with a dog bath, dog pot filler, and a doggie door to the outside. The traditional curved stove vent hood is accented by white oak. Two large, crystal chandeliers hang of the island. Adjacent to the kitchen is a cozy seating area in front of a large gas log set fireplace flanked by black mullion Pella life style windows.
This new 7,200 SF Custom Designed (Rustic/Elegant Farmhouse Ranch) Home was built on part of the foundation of the previous home which was a split level. Our architectural strategy required a continuous first floor (10ft) and the home remained aligned with the existing circle driveway. The rustic metal roof front entrance porch (gas lanterns) leads into a massive 2 story center hall (home of a large, centered gathering table) to a large centered outdoor back yard courtyard (kitchen to the right and sports bar to the left) which centers on the new swimming pool and wide outdoor stairs of the retaining wall required for the extensive stormwater management system. That establishes the center of the home stretching over 100 ft from the front step to the back yard stairs flanked by 2 fire features highlighting the pool. The locations of other rooms listed below are to the right and left of this centered home line. Kitchen, kitchen fireplace, pantry, and guest suite are to the right. Entrance to the finished basement theater room are to the right along with a bar to support events in the center hall. To the left of the center 2 story hall are the exercise room with sauna (with glass garage type door to the front porch), sport bar with theater and see through fireplace, game room, mudroom, laundry, 4 car conditioned garage, and pool changing rooms. From the centered 2 story hall to the right is the glass stairwell and curved stairs made of white oak and wrought iron. These beautiful stairs lead to the library balcony overlooking the massive center hall and large gathering dining table. From the right of the balcony are the primary suite with a private 2nd floor porch and a bedroom suite. From the left of the balcony are 2 more suites with a laundry room, kitchenette, and a large EZ Breeze, closed in porch that overlooks the pool and provides coverage over the pool patio next to the see through fireplace in the sports bar theater room.
The exterior is James Hardie fibercement and limestone veneer. Fascia and frieze boards are capped with heavy roof metal materials. The front porch roof is standing metal seam and columns and ceiling are rustic, reclaimed wood.

Sponsored
Columbus, OH
Free consultation for landscape design!

Peabody Landscape Group
Franklin County's Reliable Landscape Design & Contracting
 User
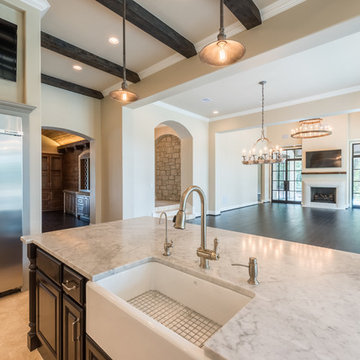
UserInspiration for a huge transitional l-shaped porcelain tile and beige floor open concept kitchen remodel in Houston with a farmhouse sink, raised-panel cabinets, gray cabinets, marble countertops, gray backsplash, subway tile backsplash, stainless steel appliances, an island and white countertops

 Southern Landscape
The casita includes an interior kitchenette designed and built by Southern Landscape. Custom stone flooring is matched with a single-slab leuder limestone countertop. This kitchenette is perfect for an afternoon snack, cup of coffee, or cold beverage.


 reThink Interiors & Lifestyle LLC
Mid-sized elegant boy carpeted kids' room photo in Phoenix with gray walls
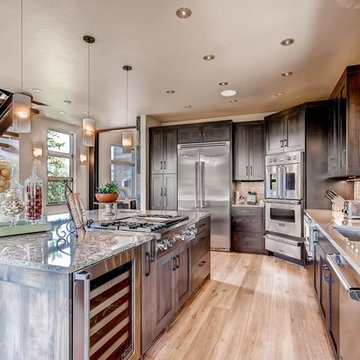
 Double Diamond Property & Construction
Large mountain style l-shaped light wood floor and brown floor open concept kitchen photo in Denver with an undermount sink, shaker cabinets, dark wood cabinets, quartz countertops, gray backsplash, subway tile backsplash, stainless steel appliances and an island
 Exodus Construction, LLC
Photographs by Aaron Usher

Inspiration for a large rustic master brown tile and porcelain tile porcelain tile doorless shower remodel in Providence with a two-piece toilet, green walls, a trough sink and granite countertops
Inspiration for a large rustic master brown tile and porcelain tile porcelain tile doorless shower remodel in Providence with a two-piece toilet, green walls, a trough sink and granite countertops

Sponsored
Fredericksburg, OH

High Point Cabinets
Columbus' Experienced Custom Cabinet Builder | 4x Best of Houzz Winner
 Coffey & Co. House of Interiors
Lisza Coffey

Inspiration for a large rustic formal and open concept carpeted and beige floor living room remodel in Omaha with a two-sided fireplace, beige walls, a stone fireplace and no tv
Inspiration for a large rustic formal and open concept carpeted and beige floor living room remodel in Omaha with a two-sided fireplace, beige walls, a stone fireplace and no tv
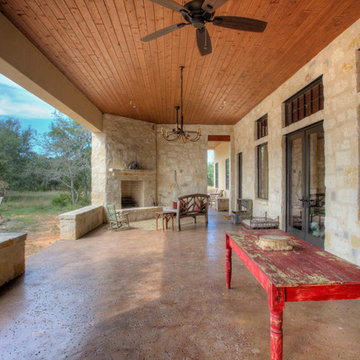
 Southern Landscape

The stargazing area designed and constructed by Southern Landscape features a limestone retaining wall with planters, pergola, and custom firepit to allow the homeowner to enjoy the beautiful evenings in the Texas Hill Country.
 Larsen
Teri Fotheringham
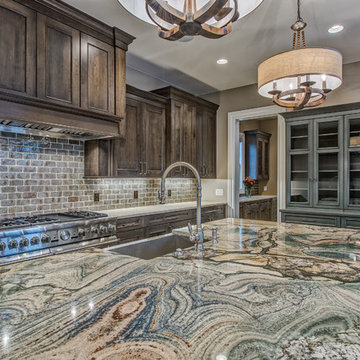
Large transitional u-shaped dark wood floor open concept kitchen photo in Denver with a farmhouse sink, raised-panel cabinets, dark wood cabinets, granite countertops, gray backsplash, subway tile backsplash, stainless steel appliances and an island
Large transitional u-shaped dark wood floor open concept kitchen photo in Denver with a farmhouse sink, raised-panel cabinets, dark wood cabinets, granite countertops, gray backsplash, subway tile backsplash, stainless steel appliances and an island

Sponsored
Columbus, OH

Structural Remodeling
Franklin County's Heavy Timber Specialists | Best of Houzz 2020!
 Southern Landscape
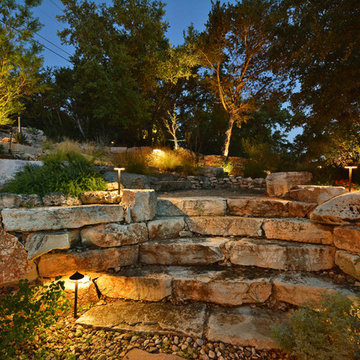
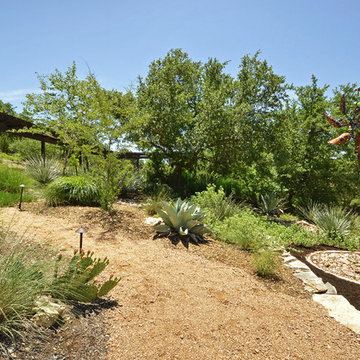
Paver path, stone staircase, and natural landscaping designed and constructed by Southern Landscape. The natural feel of the landscape accentuates the beautiful natural surroundings of the Texas Hill Country.

 Locati Architects
Roger Wade Studio
Example of a mountain style bathroom design in Other with a vessel sink, flat-panel cabinets, wood countertops, distressed cabinets and brown countertops
Example of a mountain style bathroom design in Other with a vessel sink, flat-panel cabinets, wood countertops, distressed cabinets and brown countertops
 Town + Country Cedar Homes, Inc.
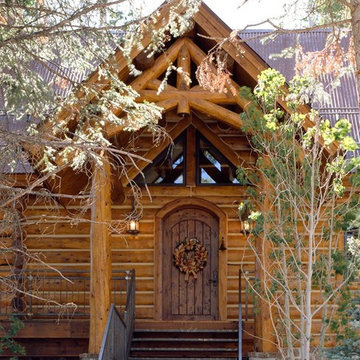
Family retreat, Rustic home, American rustic, lake front, lakefront, large mountain home, large mountain cedar home, rustic exterior, mountain living, timber frame, mountain estate, elegant rustic, rustic elegant, rustic modern, timberframe, rustic meets mid-century, custom design, hybrid, mountain home, rustic American, country retreat, Cabin in the woods, rustic farmhouse, custom timberframe home design, Rustic house plans, rustic home plans, luxury timber frame homes, Luxury log homes, rocky homes,
26