
Search results for "Rustic entry table" in Home Design Ideas

 User
interior design: Nickey Kehoe
photo: Mariko Reed
Inspiration for a rustic living room remodel in Sacramento with white walls
Inspiration for a rustic living room remodel in Sacramento with white walls

 OSMOND DESIGNS
Wood bed frame from Osmond Designs.
Example of a classic bedroom design in Salt Lake City
Example of a classic bedroom design in Salt Lake City


Find the right local pro for your project

 WANE + FLITCH
Custom dyed elm coffee table with Chill Epoxy Resin and our Broadway legs.
Example of an arts and crafts living room design in Seattle
Example of an arts and crafts living room design in Seattle


 Bingham Lumber, Inc
Even the dogs get their own custom pieces! These counter top pieces were made specific to the dimensions here at the shop and then installed. They look perfect with the flooring and we love the wooden dog food stand.

 Sea Light Design-Build
Renovation in Bora-Bora, Fenwick Island DE with Beige Siding and Decorative Wooden Round Venting Windows
Example of a large beach style walk-out dark wood floor basement design with beige walls
Example of a large beach style walk-out dark wood floor basement design with beige walls



 Jeff Herr Photography
© Jeff herr Photo
Cottage dark wood floor dining room photo in Atlanta with recessed-panel cabinets, white cabinets and white walls
Cottage dark wood floor dining room photo in Atlanta with recessed-panel cabinets, white cabinets and white walls

 The Jack + Mare | Portland Design & Build
The Jack + Mare designed and built this custom kitchen and dining remodel for a family in Portland's Sellwood Westmoreland Neighborhood.
The wall between the kitchen and dining room was removed to create an inviting and flowing space with custom details in all directions. The custom maple dining table was locally milled and crafted from a tree that had previously fallen in Portland's Laurelhurst neighborhood; and the built-in L-shaped maple banquette provides unique comfortable seating with drawer storage beneath. The integrated kitchen and dining room has become the social hub of the house – the table can comfortably sit up to 10 people!
Being that the kitchen is visible from the dining room, the refrigerator and dishwasher are hidden behind cabinet door fronts that seamlessly tie-in with the surrounding cabinetry creating a warm and inviting space.
The end result is a highly functional kitchen for the chef and a comfortable and practical space for family and friends.
Details: custom cabinets (designed by The J+M) with shaker door fronts, a baker's pantry, built-in banquette with integrated storage, custom local silver maple table, solid oak flooring to match original 1925 flooring, white ceramic tile backsplash, new lighting plan featuring a Cedar + Moss pendant, all L.E.D. can lights, Carrara marble countertops, new larger windows to bring in more natural light and new trim.
The combined kitchen and dining room is 281 Square feet.
Photos by: Jason Quigley Photography

 Turner Development Group
Reclaimed wood table on hardwood floors in a model home. Purchased from Sandtown Millworks in Baltimore Maryland.
Living room - mid-sized rustic loft-style dark wood floor and black floor living room idea in Baltimore with gray walls and a wall-mounted tv
Living room - mid-sized rustic loft-style dark wood floor and black floor living room idea in Baltimore with gray walls and a wall-mounted tv

 Progress Street Builders
Entry area with sutom iron open stairway down to lower level
Dining room - large rustic medium tone wood floor dining room idea with white walls
Dining room - large rustic medium tone wood floor dining room idea with white walls

 QC Cabinets
Example of a large trendy l-shaped travertine floor eat-in kitchen design in Miami with an undermount sink, recessed-panel cabinets, white cabinets, quartz countertops, white backsplash, subway tile backsplash, stainless steel appliances and an island

 LMOH Home
Shown in this photo: Espresso island, granite island countertop with custom 6cm profile, swivel wicker-seated counter stools. | Photography Joshua Caldwell.

Sponsored
Columbus, OH

Structural Remodeling
Franklin County's Heavy Timber Specialists | Best of Houzz 2020!


 Tamalpais Hardwood Floors
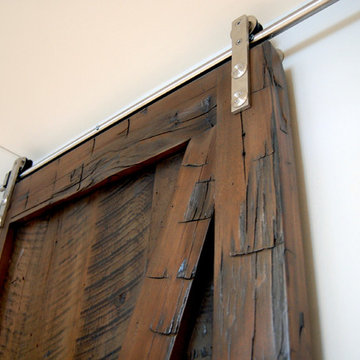
Close up view of reclaimed oak used on office wall.
Mid-sized mountain style freestanding desk dark wood floor study room photo in San Francisco with brown walls and no fireplace
Mid-sized mountain style freestanding desk dark wood floor study room photo in San Francisco with brown walls and no fireplace


 Donatello Doors
This home near Fort Worth Texas utilizes three Donatello doors to provide access to the pool area. The straight top double doors with straight transoms are in Genova style. The finish is Aged Bronze Patina with clear dual pane glass. The owner is currently installing a new Donatello entry door in the same home.

Sponsored
Columbus, OH
Structural Remodeling
Franklin County's Heavy Timber Specialists | Best of Houzz 2020!

 Capstone Custom Homes
Andrew Thomsen, Twist Tours
Inspiration for an eclectic powder room remodel in Austin
Inspiration for an eclectic powder room remodel in Austin


 Blue Jute Interiors
Kitchen - cottage l-shaped dark wood floor kitchen idea in Baltimore with a farmhouse sink, shaker cabinets, white cabinets, white backsplash, subway tile backsplash, stainless steel appliances, an island, gray countertops and soapstone countertops
247