
Search results for "Rustic entry table" in Home Design Ideas

 Catherine Kwong Design
Matthew Millman
Inspiration for a transitional dark wood floor dining room remodel in San Francisco with white walls
Inspiration for a transitional dark wood floor dining room remodel in San Francisco with white walls


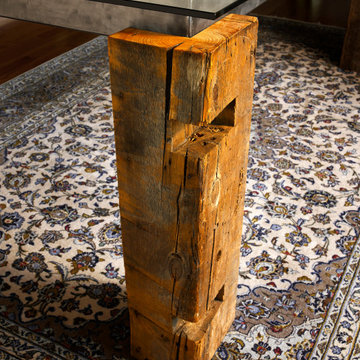
 Architectural Resource LLC
Whole-House Sustainable Remodel and addition. The client-oriented design also achieved USGBC LEED Platinum Certification- fifth in the nation, first in the state of Michigan. Reevaluating and prioritizing true space needs and rethinking the floor plan allowed us to eliminate the formal places of the home and instead integrate those that really mattered to the homeowner- such as a unique Bike Staging area/mud room!
Find the right local pro for your project

 Ethan Allen - Worthington, OH
Entryway - mid-sized transitional dark wood floor entryway idea in Columbus with gray walls

 Duey Built
Inspiration for a mid-sized contemporary enclosed dark wood floor family room remodel in Austin with white walls, a standard fireplace, a metal fireplace and a wall-mounted tv
 12/12 Architects & Planners
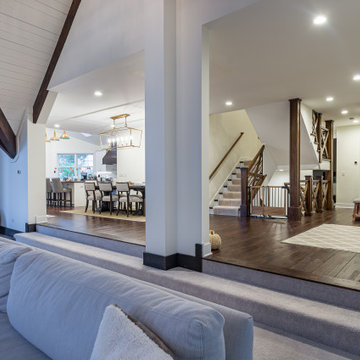
An elegant farmhouse entryway featuring a staircase with rustic wood detailing, complemented by exposed beams, chandeliers, and refined entryway furniture. The design blends modern rustic elements with cozy interiors, creating a welcoming transition from foyer to living spaces. Highlights include a wood handrail, rustic wood floors, and architectural accents that showcase timeless craftsmanship and farmhouse sophistication.



Sponsored
Sunbury, OH

J.Holderby - Renovations
Franklin County's Leading General Contractors - 2X Best of Houzz!
 Del Sol Construction
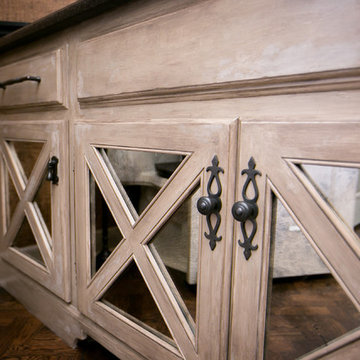
Newport Beach complete powder room remodel, Photo Credit: Katie Osborn, Design Credit: Oxspring Hostetler
Inspiration for a mid-sized timeless dark wood floor home design remodel in Orange County with an undermount sink, furniture-like cabinets, distressed cabinets, granite countertops, a two-piece toilet and brown walls
Inspiration for a mid-sized timeless dark wood floor home design remodel in Orange County with an undermount sink, furniture-like cabinets, distressed cabinets, granite countertops, a two-piece toilet and brown walls

 Earthwise Windows and Doors
A modern, sleek and open kitchen design. The Earthwise windows and the patio door feature a clay color and a millwork-finished look.
Minimalist kitchen photo in Cincinnati
Minimalist kitchen photo in Cincinnati

 Bickford And Company
Built by Cornelius Homes, Inc.
Photography by Gary Rohman
Example of a tuscan kitchen design in Kansas City
Example of a tuscan kitchen design in Kansas City

 John McClain Design
A semi-open floor plan greets you as you enter this home. Custom staircase leading to the second floor showcases a custom entry table and a view of the family room and kitchen are down the hall. The blue themed dining room is designated by floor to ceiling columns. We had the pleasure of designing all of the wood work details in this home.
Photo: Stephen Allen








 La Grange de S.
La Grange de Silvermine
Example of a mid-sized farmhouse open concept medium tone wood floor living room design in New York with brown walls, a wood stove, a brick fireplace and no tv
Example of a mid-sized farmhouse open concept medium tone wood floor living room design in New York with brown walls, a wood stove, a brick fireplace and no tv

Sponsored
Columbus, OH

Structural Remodeling
Franklin County's Heavy Timber Specialists | Best of Houzz 2020!

 Williams Contracting, Inc.
Inspiration for a small zen slate floor and multicolored floor double front door remodel in Seattle with white walls and a white front door

 Sunfish Pools
Gray stamped and stained concrete decking with stone coping. Pool has a grand beach entry and margarita table. Stacked stone spa with spillover and diving end. Custom stacked stone fire table to match the spa and coping. Drought tolerant, southwest style landscape. Lighted bubblers change colors on the beautiful beach entry.


250