
Search results for "Rustic farmhouse" in Home Design Ideas

 HAVEN design+building llc
This stylish update for a family bathroom in a Vermont country house involved a complete reconfiguration of the layout to allow for a built-in linen closet, a 42" wide soaking tub/shower and a double vanity. The reclaimed pine vanity and iron hardware play off the patterned tile floor and ship lap walls for a contemporary eclectic mix.

 Cummings Architecture + Interiors
This gorgeous two-story master bathroom features a spacious glass shower with bench, wide double vanity with custom cabinetry, a salvaged sliding barn door, and alcove for claw-foot tub. The barn door hides the walk in closet. The powder-room is separate from the rest of the bathroom. There are three interior windows in the space. Exposed beams add to the rustic farmhouse feel of this bright luxury bathroom.
Eric Roth
 User
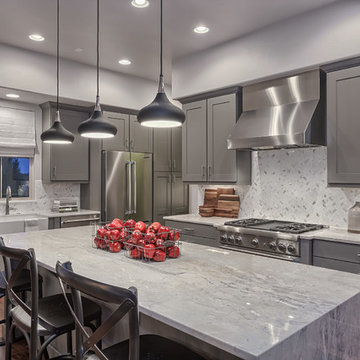
UserExample of a large minimalist l-shaped dark wood floor open concept kitchen design in Denver with a farmhouse sink, shaker cabinets, gray cabinets, gray backsplash, stone tile backsplash, stainless steel appliances and an island
Find the right local pro for your project

 Miller-Roodell Architects Ltd
Coming from Minnesota this couple already had an appreciation for a woodland retreat. Wanting to lay some roots in Sun Valley, Idaho, guided the incorporation of historic hewn, stone and stucco into this cozy home among a stand of aspens with its eye on the skiing and hiking of the surrounding mountains.
Miller Architects, PC

 Timeless Kitchen Cabinetry
Betsy Barron Fine Art Photography
Example of a mid-sized cottage l-shaped terra-cotta tile and red floor eat-in kitchen design in Nashville with a farmhouse sink, marble countertops, shaker cabinets, distressed cabinets, white backsplash, stone slab backsplash, paneled appliances, an island and white countertops
Example of a mid-sized cottage l-shaped terra-cotta tile and red floor eat-in kitchen design in Nashville with a farmhouse sink, marble countertops, shaker cabinets, distressed cabinets, white backsplash, stone slab backsplash, paneled appliances, an island and white countertops
 Granoff Architects
double height space

Living room - large cottage formal dark wood floor living room idea in New York with white walls, a standard fireplace, a stone fireplace and no tv
Living room - large cottage formal dark wood floor living room idea in New York with white walls, a standard fireplace, a stone fireplace and no tv
 Eldorado Stone

Stone: Chalk Dust - TundraBrick
TundraBrick is a classically-shaped profile with all the surface character you could want. Slightly squared edges are chiseled and worn as if they’d braved the elements for decades. TundraBrick is roughly 2.5″ high and 7.875″ long.
Get a Sample of TundraBrick:
https://shop.eldoradostone.com/products/tundrabrick-sample

Sponsored
Columbus, OH

Snider & Metcalf Interior Design, LTD
Leading Interior Designers in Columbus, Ohio & Ponte Vedra, Florida
 Urbanology Designs
Matrix Tours
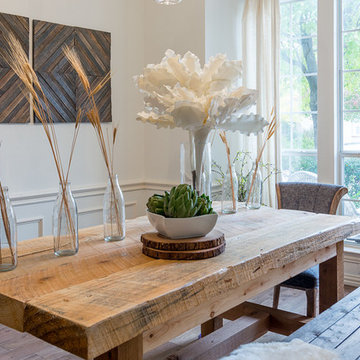
Example of a mid-sized mountain style dark wood floor kitchen/dining room combo design in Dallas with white walls
Example of a mid-sized mountain style dark wood floor kitchen/dining room combo design in Dallas with white walls
 Dressing Rooms
Photo Credit: Eric Roth

Cottage l-shaped medium tone wood floor kitchen photo in Boston with a farmhouse sink, flat-panel cabinets, white cabinets and an island
Cottage l-shaped medium tone wood floor kitchen photo in Boston with a farmhouse sink, flat-panel cabinets, white cabinets and an island
 Miller-Roodell Architects Ltd
Miller Architects, PC
Inspiration for a rustic u-shaped dark wood floor kitchen remodel with a farmhouse sink, paneled appliances, beige walls and an island
Inspiration for a rustic u-shaped dark wood floor kitchen remodel with a farmhouse sink, paneled appliances, beige walls and an island
 JAMES DIXON ARCHITECT PC
Mick Hales

Example of a large country l-shaped medium tone wood floor kitchen design in New York with recessed-panel cabinets, white cabinets, soapstone countertops, white backsplash, subway tile backsplash, stainless steel appliances and an island
Example of a large country l-shaped medium tone wood floor kitchen design in New York with recessed-panel cabinets, white cabinets, soapstone countertops, white backsplash, subway tile backsplash, stainless steel appliances and an island
 Judith Balis Interiors
Allison Corona Photograpahy

Mid-sized farmhouse wooden l-shaped staircase photo in Boise with wooden risers
Mid-sized farmhouse wooden l-shaped staircase photo in Boise with wooden risers

 ACM Design
Example of a classic kitchen pantry design with open cabinets and medium tone wood cabinets

Sponsored
Delaware, OH

Buckeye Basements, Inc.
Central Ohio's Basement Finishing ExpertsBest Of Houzz '13-'21
 Cotner Building & Remodeling Company, LLC

Example of a country gray floor powder room design in Boise with shaker cabinets, dark wood cabinets, a two-piece toilet, gray walls, a drop-in sink and gray countertops
 Elite Kitchen & Bath Concepts, LLC

Kitchen - mediterranean brown floor and medium tone wood floor kitchen idea in Atlanta with a farmhouse sink, raised-panel cabinets, multicolored backsplash, stainless steel appliances, an island, white countertops and dark wood cabinets

 Kate Marker Interiors
Stoffer Photography
Example of a transitional medium tone wood floor dining room design in Chicago with white walls
Example of a transitional medium tone wood floor dining room design in Chicago with white walls

 Sandberg's Custom Hardwood Floors
Kitchen design and build by Emily's Interiors
Kitchen - mid-sized transitional l-shaped medium tone wood floor kitchen idea in Philadelphia with a farmhouse sink, an island, raised-panel cabinets, white cabinets, black backsplash, glass tile backsplash and stainless steel appliances
Kitchen - mid-sized transitional l-shaped medium tone wood floor kitchen idea in Philadelphia with a farmhouse sink, an island, raised-panel cabinets, white cabinets, black backsplash, glass tile backsplash and stainless steel appliances



 Cabinet Designers, Inc
Lindsey Morano
Large cottage master white tile and subway tile porcelain tile and gray floor alcove shower photo in New York with shaker cabinets, dark wood cabinets, a two-piece toilet, white walls, an undermount sink, quartz countertops, a hinged shower door and white countertops
Large cottage master white tile and subway tile porcelain tile and gray floor alcove shower photo in New York with shaker cabinets, dark wood cabinets, a two-piece toilet, white walls, an undermount sink, quartz countertops, a hinged shower door and white countertops
 Alicia Zupan Designs
Caleb Collins - Nested Tours

Inspiration for a country medium tone wood floor mudroom remodel in Oklahoma City with beige walls and a dark wood front door
Inspiration for a country medium tone wood floor mudroom remodel in Oklahoma City with beige walls and a dark wood front door

 Levitch Associates, Incorporated
Treve Johnson
Mid-sized farmhouse l-shaped dark wood floor and brown floor open concept kitchen photo in San Francisco with a farmhouse sink, shaker cabinets, white cabinets, white backsplash, subway tile backsplash, stainless steel appliances, an island and soapstone countertops
Mid-sized farmhouse l-shaped dark wood floor and brown floor open concept kitchen photo in San Francisco with a farmhouse sink, shaker cabinets, white cabinets, white backsplash, subway tile backsplash, stainless steel appliances, an island and soapstone countertops
15