
Search results for "Rustic farmhouse" in Home Design Ideas
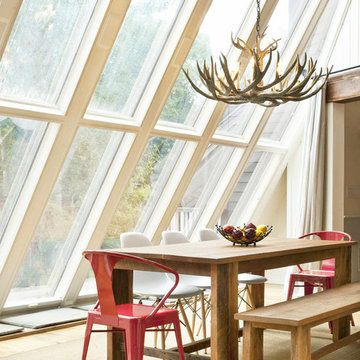
Kitchen/dining room combo - large farmhouse medium tone wood floor kitchen/dining room combo idea in New York

 Robert A Civiletti Hardwood Floors, LLC
Robert A Civiletti
Inspiration for a large rustic u-shaped medium tone wood floor eat-in kitchen remodel in Newark with recessed-panel cabinets, white cabinets, soapstone countertops, a farmhouse sink, stainless steel appliances and an island
Inspiration for a large rustic u-shaped medium tone wood floor eat-in kitchen remodel in Newark with recessed-panel cabinets, white cabinets, soapstone countertops, a farmhouse sink, stainless steel appliances and an island

 David Cannon Photography
Amazing front porch of a modern farmhouse built by Steve Powell Homes (www.stevepowellhomes.com). Photo Credit: David Cannon Photography (www.davidcannonphotography.com)
Find the right local pro for your project
 DK Homes

Modern Farmhouse designed for entertainment and gatherings. French doors leading into the main part of the home and trim details everywhere. Shiplap, board and batten, tray ceiling details, custom barrel tables are all part of this modern farmhouse design.
Half bath with a custom vanity. Clean modern windows. Living room has a fireplace with custom cabinets and custom barn beam mantel with ship lap above. The Master Bath has a beautiful tub for soaking and a spacious walk in shower. Front entry has a beautiful custom ceiling treatment.

 Brad Moore Builders, LLC
Tracy Taha Photography
Large farmhouse u-shaped medium tone wood floor eat-in kitchen photo in Austin with shaker cabinets, stainless steel appliances, white cabinets, an undermount sink, gray backsplash, stone tile backsplash, soapstone countertops and an island
Large farmhouse u-shaped medium tone wood floor eat-in kitchen photo in Austin with shaker cabinets, stainless steel appliances, white cabinets, an undermount sink, gray backsplash, stone tile backsplash, soapstone countertops and an island
 Vintage Lumber Sales

These barn doors open on to the porch. Reclaimed lumber from Vintage Lumber Sales. Carolina Timberworks installed all beams.
Inspiration for a rustic deck remodel in Atlanta with decking and no cover
Inspiration for a rustic deck remodel in Atlanta with decking and no cover
 MossCreek

Envisioned as a country retreat for New York based clients, this collection of buildings was designed by MossCreek to meet the clients' wishes of using historical and antique structures. Serving as a country getaway, as well as a unique home for their art treasures, this was both an enjoyable and satisfying project for MossCreek and our clients. Photo by Bjorn Wallander.

Sponsored
Fredericksburg, OH

High Point Cabinets
Columbus' Experienced Custom Cabinet Builder | 4x Best of Houzz Winner

Eat-in kitchen - large coastal l-shaped dark wood floor eat-in kitchen idea in Los Angeles with a farmhouse sink, glass-front cabinets, white cabinets, gray backsplash, custom tile backsplash, paneled appliances, blue walls and an island


 Ellis Nunn Architects
Tuck Fauntlerey

Kitchen - rustic l-shaped dark wood floor kitchen idea with a farmhouse sink, flat-panel cabinets, medium tone wood cabinets, black backsplash, stone slab backsplash, colored appliances and no island
Kitchen - rustic l-shaped dark wood floor kitchen idea with a farmhouse sink, flat-panel cabinets, medium tone wood cabinets, black backsplash, stone slab backsplash, colored appliances and no island
 Clopay

Clopay Reserve Collection custom Limited Edition Series insulated wood carriage style garage doors, Design 7 with SQ23 windows as seen on Southern Living Green Idea House in Asheville, North Carolina. Species: Cedar custom painted by builder.

 Forte Design Studios
Inspiration for a transitional 3/4 white tile black floor alcove shower remodel in Denver with shaker cabinets, medium tone wood cabinets, an undermount sink, a hinged shower door and gray countertops


Sponsored
Westerville, OH

Custom Home Works
Franklin County's Award-Winning Design, Build and Remodeling Expert

 Aspen Homes
Inspiration for a transitional master doorless shower remodel in Seattle with shaker cabinets, beige cabinets, beige walls and a trough sink
 FRAME design co.
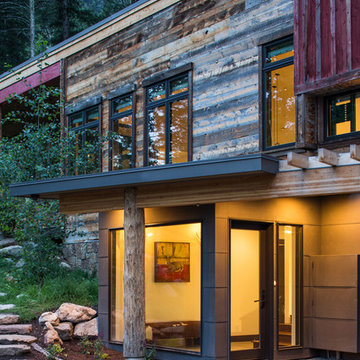
Modern and rustic elements blend to create a perfect modern farmhouse in Jackson Hole. Craig Olivieri: Jackson Hole Contracting
Photo by David Agnello

 Duerden's Appliance and Mattress
Inspiration for a farmhouse l-shaped light wood floor eat-in kitchen remodel in Salt Lake City with a farmhouse sink, shaker cabinets, white cabinets, white backsplash, stainless steel appliances and an island
 Ross Industries PDX, Portland OR
Suzy Ross
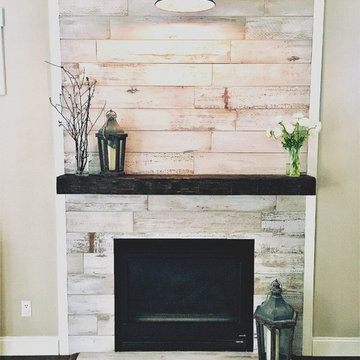
Family room - mid-sized country open concept medium tone wood floor and brown floor family room idea in Portland with beige walls, a standard fireplace and a tile fireplace
Family room - mid-sized country open concept medium tone wood floor and brown floor family room idea in Portland with beige walls, a standard fireplace and a tile fireplace

Sponsored
Plain City, OH

Kuhns Contracting, Inc.
Central Ohio's Trusted Home Remodeler Specializing in Kitchens & Baths

 User
UserReclaimed barn board island gives this space a unique and rustic-modern feel. A blend of classic style and reclaimed materials creates an organic and stylish kitchen space.
Photography by Eric Roth

 Landmark Homes of Tennessee
Thistlewood Farms
Transitional master dark wood floor bedroom photo in Nashville with white walls and no fireplace
Transitional master dark wood floor bedroom photo in Nashville with white walls and no fireplace

 Justin Doyle Homes
This gorgeous modern farmhouse features hardie board board and batten siding with stunning black framed Pella windows. The soffit lighting accents each gable perfectly and creates the perfect farmhouse.
21