
Search results for "Rustic farmhouse" in Home Design Ideas
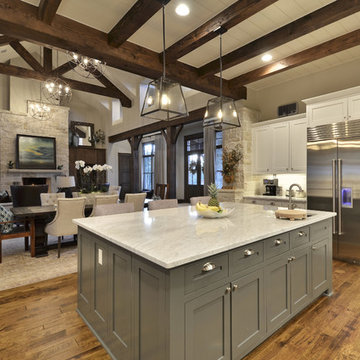


 Kathryn J. LeMaster Art & Design
Example of a mid-sized farmhouse u-shaped porcelain tile and white floor kitchen pantry design in Little Rock with open cabinets, white cabinets, wood countertops, white backsplash, subway tile backsplash and white countertops

 Cotner Building & Remodeling Company, LLC
Inspiration for a country dark wood floor and brown floor living room remodel in Boise with gray walls, a ribbon fireplace and a brick fireplace
Find the right local pro for your project



 Laura U Design Collective
This guest bathroom provides open & closed storage for the homeowners & visitors.
Pendants provide great lighting for the vanity.
A mix of wood elements add interest to this bathroom.
Photographer: Jason Dewey

 Albertsson Hansen Architecture and Interior Design
Photograph by Pete Sieger
Open concept kitchen - mid-sized country l-shaped medium tone wood floor open concept kitchen idea in Minneapolis with a drop-in sink, shaker cabinets, medium tone wood cabinets, wood countertops, brown backsplash, white appliances and an island
Open concept kitchen - mid-sized country l-shaped medium tone wood floor open concept kitchen idea in Minneapolis with a drop-in sink, shaker cabinets, medium tone wood cabinets, wood countertops, brown backsplash, white appliances and an island

 Joseph Farrell Architecture
Interior Design by Hurley Hafen
Huge cottage u-shaped concrete floor and brown floor eat-in kitchen photo in San Francisco with an undermount sink, shaker cabinets, white cabinets, beige backsplash, two islands, white appliances, quartz countertops and stone slab backsplash
Huge cottage u-shaped concrete floor and brown floor eat-in kitchen photo in San Francisco with an undermount sink, shaker cabinets, white cabinets, beige backsplash, two islands, white appliances, quartz countertops and stone slab backsplash

Sponsored
Sunbury, OH

J.Holderby - Renovations
Franklin County's Leading General Contractors - 2X Best of Houzz!

 Nastasi Vail Design
 The former chicken coop is now a guest cottage - still in progress. Photo by Brea McDonald http://www.breamcdonald.com/

 Keith Allen-Custom Builder
Kitchen - rustic l-shaped dark wood floor and brown floor kitchen idea with a farmhouse sink, shaker cabinets, white cabinets, brick backsplash, stainless steel appliances, an island and gray countertops
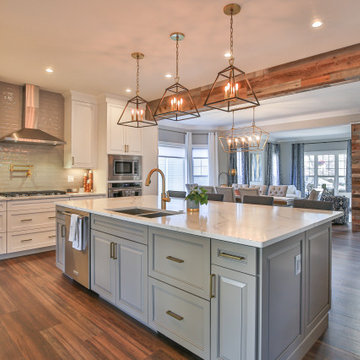
 Interior Style, LLC
Took down walls to create a much larger open space. Used reclaimed wood and black and gold fixtures to give it a farmhouse feel but still modern and transitional.
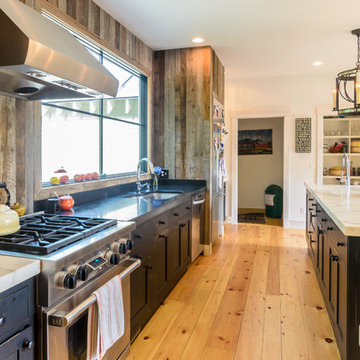
 Kitchen Associates
A rustic modern farmhouse kitchen located in Sherborn, MA. Design and installation by Kitchen Associates. Photo by Jeff Baumgart.
Cottage medium tone wood floor eat-in kitchen photo in Boston with a farmhouse sink, recessed-panel cabinets, dark wood cabinets, marble countertops, stainless steel appliances and an island
Cottage medium tone wood floor eat-in kitchen photo in Boston with a farmhouse sink, recessed-panel cabinets, dark wood cabinets, marble countertops, stainless steel appliances and an island
 Norris Architecture

Great room - large farmhouse open concept medium tone wood floor and brown floor great room idea in Austin with white walls, no tv and no fireplace

 Dawn Hearn Interior Design
Mixed pine, pine cones and berries add a lot of texture to this mantel at the holidays. Painting is by artist Jean Richardson.
Tre Dunham with Fine Focus Photography

Sponsored
Westerville, OH

Custom Home Works
Franklin County's Award-Winning Design, Build and Remodeling Expert

 Rogue Home Interiors
A cozy and functional farmhouse kitchen with warm white cabinets and a rustic walnut island.
Mid-sized country l-shaped medium tone wood floor and brown floor open concept kitchen photo in DC Metro with an undermount sink, shaker cabinets, white cabinets, quartz countertops, gray backsplash, porcelain backsplash, stainless steel appliances, an island and white countertops
Mid-sized country l-shaped medium tone wood floor and brown floor open concept kitchen photo in DC Metro with an undermount sink, shaker cabinets, white cabinets, quartz countertops, gray backsplash, porcelain backsplash, stainless steel appliances, an island and white countertops
 Timberland Design

Roger Wade Studio - This kitchen was done by the Workshops of David T Smith. It features hidden refrigerator & dish washer, soap stone sink, curly maple top & cabinets. The original floor was refinished & made of 2" thick planks of Poplar wood.
 MGM Builders

This 3,036 sq. ft custom farmhouse has layers of character on the exterior with metal roofing, cedar impressions and board and batten siding details. Inside, stunning hickory storehouse plank floors cover the home as well as other farmhouse inspired design elements such as sliding barn doors. The house has three bedrooms, two and a half bathrooms, an office, second floor laundry room, and a large living room with cathedral ceilings and custom fireplace.
Photos by Tessa Manning

 Arch Studio, Inc.
California Ranch Farmhouse Style Design 2020
Large transitional open concept light wood floor, gray floor, vaulted ceiling and shiplap wall living room photo in San Francisco with gray walls, a ribbon fireplace, a stone fireplace and a wall-mounted tv
Large transitional open concept light wood floor, gray floor, vaulted ceiling and shiplap wall living room photo in San Francisco with gray walls, a ribbon fireplace, a stone fireplace and a wall-mounted tv

Sponsored
Westerville, OH
Custom Home Works
Franklin County's Award-Winning Design, Build and Remodeling Expert

 Rosewood Custom Builders
Rosewood Custom Builders
Example of a country l-shaped light wood floor and beige floor kitchen design in Dallas with a farmhouse sink, shaker cabinets, quartz countertops, white backsplash, wood backsplash, stainless steel appliances, an island, white countertops and white cabinets
Example of a country l-shaped light wood floor and beige floor kitchen design in Dallas with a farmhouse sink, shaker cabinets, quartz countertops, white backsplash, wood backsplash, stainless steel appliances, an island, white countertops and white cabinets
 The Working Kitchen, Ltd.
Photo: Vicki Bodine

Large country u-shaped medium tone wood floor eat-in kitchen photo in New York with a farmhouse sink, beaded inset cabinets, white cabinets, white backsplash, stainless steel appliances, an island and marble countertops
Large country u-shaped medium tone wood floor eat-in kitchen photo in New York with a farmhouse sink, beaded inset cabinets, white cabinets, white backsplash, stainless steel appliances, an island and marble countertops
24