
Search results for "Rustic glam" in Home Design Ideas

 Robeson Design
Interior Designer Rebecca Robeson designed this downtown loft to reflect the homeowners LOVE FOR THE LOFT! With an energetic look on life, this homeowner wanted a high-quality home with casual sensibility. Comfort and easy maintenance were high on the list...
Rebecca and team went to work transforming this 2,000-sq.ft. condo in a record 6 months.
Contractor Ryan Coats (Earthwood Custom Remodeling, Inc.) lead a team of highly qualified sub-contractors throughout the project and over the finish line.
8" wide hardwood planks of white oak replaced low quality wood floors, 6'8" French doors were upgraded to 8' solid wood and frosted glass doors, used brick veneer and barn wood walls were added as well as new lighting throughout. The outdated Kitchen was gutted along with Bathrooms and new 8" baseboards were installed. All new tile walls and backsplashes as well as intricate tile flooring patterns were brought in while every countertop was updated and replaced. All new plumbing and appliances were included as well as hardware and fixtures. Closet systems were designed by Robeson Design and executed to perfection. State of the art sound system, entertainment package and smart home technology was integrated by Ryan Coats and his team.
Exquisite Kitchen Design, (Denver Colorado) headed up the custom cabinetry throughout the home including the Kitchen, Lounge feature wall, Bathroom vanities and the Living Room entertainment piece boasting a 9' slab of Fumed White Oak with a live edge. Paul Anderson of EKD worked closely with the team at Robeson Design on Rebecca's vision to insure every detail was built to perfection.
The project was completed on time and the homeowners are thrilled... And it didn't hurt that the ball field was the awesome view out the Living Room window.
In this home, all of the window treatments, built-in cabinetry and many of the furniture pieces, are custom designs by Interior Designer Rebecca Robeson made specifically for this project.
Rocky Mountain Hardware
Earthwood Custom Remodeling, Inc.
Exquisite Kitchen Design
Rugs - Aja Rugs, LaJolla
Photos by Ryan Garvin Photography

 Style-Bites
www.davecusworth.com
Inspiration for a timeless open concept laminate floor living room remodel in Los Angeles with gray walls, a standard fireplace, a stone fireplace and a tv stand
Inspiration for a timeless open concept laminate floor living room remodel in Los Angeles with gray walls, a standard fireplace, a stone fireplace and a tv stand

 Laurel Feldman Interiors, IIDA
Featured in Sheridan Road Magazine 2011
Elegant powder room photo in Chicago with furniture-like cabinets, dark wood cabinets, white countertops, a one-piece toilet, multicolored walls and a console sink
Elegant powder room photo in Chicago with furniture-like cabinets, dark wood cabinets, white countertops, a one-piece toilet, multicolored walls and a console sink
Find the right local pro for your project

 JRP Design & Remodel
Even with a monochromatic palette, this transitional master bathroom stays fresh and interesting with texture and touches of glam and rustic charm. The bathtub beneath the large arched window becomes a stunning focal point – traditional shutters coupled with rich marble blend old world and new world sophistication.
Photo Credit: Clarified Studios

 Lauren Maroney for Ethan Allen Sterling, VA
This neutral palette of soft taupes, slate charcoals, and milky whites gives my client the serene Master Bedroom she desired. The rustic elements of the barn door, jute trim on the draperies, and rough sawn wood floors are the perfect contrast to the glam of the crystal chandelier and sunburst mirror over the headboard. A tufted bench in a classic ticking striped fabric at the foot of the bed adds a casual elegance to complete the room. Bonne Nuit!


 LMOH Home
Shown in this photo: Espresso island, granite island countertop with custom 6cm profile, swivel wicker-seated counter stools. | Photography Joshua Caldwell.

Sponsored
Fredericksburg, OH

High Point Cabinets
Columbus' Experienced Custom Cabinet Builder | 4x Best of Houzz Winner

 Nar Design Group
In this luxurious Serrano home, a mixture of matte glass and glossy laminate cabinetry plays off the industrial metal frames suspended from the dramatically tall ceilings. Custom frameless glass encloses a wine room, complete with flooring made from wine barrels. Continuing the theme, the back kitchen expands the function of the kitchen including a wine station by Dacor.
In the powder bathroom, the lipstick red cabinet floats within this rustic Hollywood glam inspired space. Wood floor material was designed to go up the wall for an emphasis on height.
The upstairs bar/lounge is the perfect spot to hang out and watch the game. Or take a look out on the Serrano golf course. A custom steel raised bar is finished with Dekton trillium countertops for durability and industrial flair. The same lipstick red from the bathroom is brought into the bar space adding a dynamic spice to the space, and tying the two spaces together.


 VV Interiors
Glam & rustic holiday decor!
Mountain style kitchen/dining room combo photo in Boston with white walls
Mountain style kitchen/dining room combo photo in Boston with white walls

 John McManus Photographer
Cottage medium tone wood floor dining room photo in Atlanta with white walls



Sponsored
Plain City, OH

The Creative Kitchen Company
Columbus Area Kitchen Remodeling and Refacing Professional
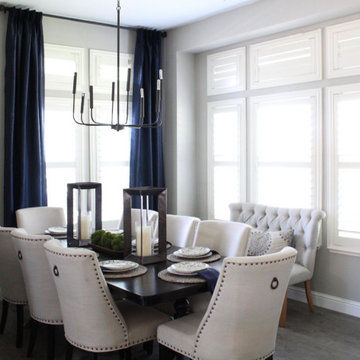


 Studio M Interiors
She wanted glam, he liked rustic. What better way to draw the two together than using natural elements such as the wood beams, cement floors and stone FP and mixing them with chrome, velvet and color! The swivel chairs were a functional way to add to the conversation area or turn to view the television.


 OTW Interiors
Inspiration for a mid-sized transitional open concept medium tone wood floor living room remodel in Oklahoma City with a standard fireplace, a brick fireplace and a media wall

Sponsored
Sunbury, OH

J.Holderby - Renovations
Franklin County's Leading General Contractors - 2X Best of Houzz!
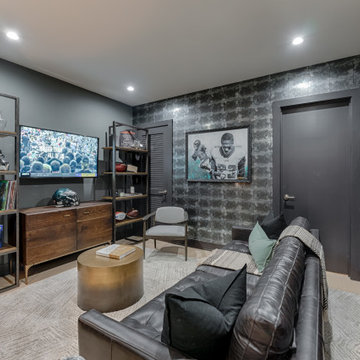
 Henck Design LLC
The retreat in the basement of the space is outfitted with a spectacularly masculine array of finishes such as leather, rustic wood, hammered metal, and silvery wallpaper.
 OTW Interiors
Inspiration for a mid-sized transitional open concept medium tone wood floor living room remodel in Oklahoma City with a standard fireplace, a brick fireplace and a media wall
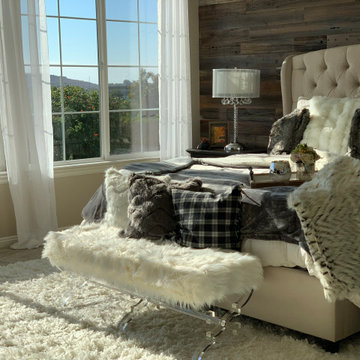
 LB Cozy Casual Interiors
This beautiful home in 4S Ranch (Poway, California) exudes beauty and comfort. Touches of glam, midcentury modern and rustic-industrial make this a truly remarkable home.
103