
Search results for "Rustic glam" in Home Design Ideas

Find the right local pro for your project


 OTW Interiors
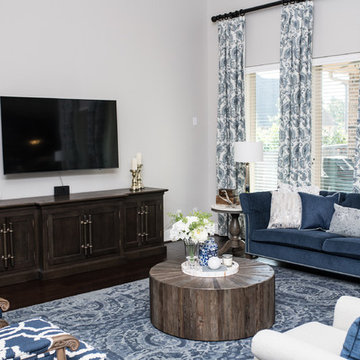
Inspiration for a mid-sized transitional open concept medium tone wood floor living room remodel in Oklahoma City with a standard fireplace, a brick fireplace and a media wall
 OTW Interiors
Mid-sized transitional open concept medium tone wood floor living room photo in Oklahoma City with a standard fireplace, a brick fireplace and a media wall

 Deering Design Studio, Inc.
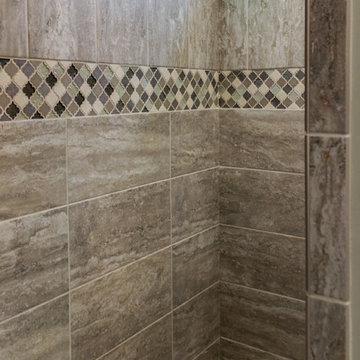
Alcove shower - rustic master green tile and mosaic tile alcove shower idea in Seattle with dark wood cabinets and flat-panel cabinets
Alcove shower - rustic master green tile and mosaic tile alcove shower idea in Seattle with dark wood cabinets and flat-panel cabinets

Sponsored
Plain City, OH

The Creative Kitchen Company
Columbus Area Kitchen Remodeling and Refacing Professional

 Holiday Warehouse Inc.
Overview of mantle
Clint Brewer
Living room - traditional formal and open concept living room idea in Dallas with a standard fireplace
Living room - traditional formal and open concept living room idea in Dallas with a standard fireplace


 The Wadsworth Company
Vermont Barns
Large urban brown three-story wood house exterior photo with a mixed material roof
Large urban brown three-story wood house exterior photo with a mixed material roof

 User
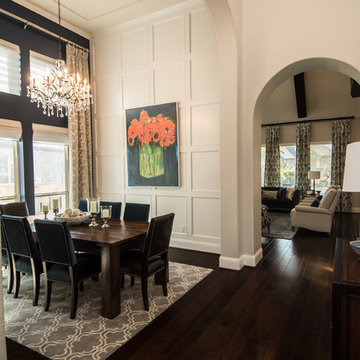
The mid-century glam vintage chrome fixture is the star of the dining room. The couple's charge to me was to incorporate the fixture, and create a space that didn't feel fancy or formal. My approach was to balance the chandelier with more rustic, natural elements, from objets to art to the rug. Shop the dining room here http://www.decorist.com/showhouse/room/10/dining-room/
Photo by Aubrie Pick

 Ragsdale, Inc.
It all started with a broken door..... This client reached out after her kids broke a door off the kitchen island. Replacement led to painting the island, then adding in the black walnut countertop, hammered metal sink and contemporary faucet. Then the rest of the kitchen was begging for an update, so we started with Sensa's Suede Gabana countertops, followed by a custom made matte black beveled subway tile. Screaming for more, we modified the cabinets for more height, painted them gray, replaced the hardware, and topped it off with a barn wood ceiling and a fresh paint job. Which of course meant that the adjacent Power Room needed an update. You never know what you're getting into with us! :)

 Ellie Lillstrom Photography
Photo: A Darling Felicity Photography © 2015 Houzz
Kitchen/dining room combo - small southwestern light wood floor kitchen/dining room combo idea in Seattle with white walls
Kitchen/dining room combo - small southwestern light wood floor kitchen/dining room combo idea in Seattle with white walls



 Evensen Design
Aaron Dougherty Photography
Large minimalist master gray tile and stone tile limestone floor freestanding bathtub photo in Austin with an undermount sink, flat-panel cabinets, light wood cabinets, marble countertops, a one-piece toilet and white walls
Large minimalist master gray tile and stone tile limestone floor freestanding bathtub photo in Austin with an undermount sink, flat-panel cabinets, light wood cabinets, marble countertops, a one-piece toilet and white walls

 Ragsdale, Inc.
It all started with a broken door..... This client reached out after her kids broke a door off the kitchen island. Replacement led to painting the island, then adding in the black walnut countertop, hammered metal sink and contemporary faucet. Then the rest of the kitchen was begging for an update, so we started with Sensa's Suede Gabana countertops, followed by a custom made matte black beveled subway tile. Screaming for more, we modified the cabinets for more height, painted them gray, replaced the hardware, and topped it off with a barn wood ceiling and a fresh paint job. Which of course meant that the adjacent Power Room needed an update. You never know what you're getting into with us! :)
 Ragsdale, Inc.
It all started with a broken door..... This client reached out after her kids broke a door off the kitchen island. Replacement led to painting the island, then adding in the black walnut countertop, hammered metal sink and contemporary faucet. Then the rest of the kitchen was begging for an update, so we started with Sensa's Suede Gabana countertops, followed by a custom made matte black beveled subway tile. Screaming for more, we modified the cabinets for more height, painted them gray, replaced the hardware, and topped it off with a barn wood ceiling and a fresh paint job. Which of course meant that the adjacent Power Room needed an update. You never know what you're getting into with us! :)

Sponsored
Plain City, OH
The Creative Kitchen Company
Columbus Area Kitchen Remodeling and Refacing Professional
 Ragsdale, Inc.
It all started with a broken door..... This client reached out after her kids broke a door off the kitchen island. Replacement led to painting the island, then adding in the black walnut countertop, hammered metal sink and contemporary faucet. Then the rest of the kitchen was begging for an update, so we started with Sensa's Suede Gabana countertops, followed by a custom made matte black beveled subway tile. Screaming for more, we modified the cabinets for more height, painted them gray, replaced the hardware, and topped it off with a barn wood ceiling and a fresh paint job. Which of course meant that the adjacent Power Room needed an update. You never know what you're getting into with us! :)

 Wilson Lighting
Large mountain style formal and open concept medium tone wood floor and brown floor living room photo in Kansas City with beige walls, a two-sided fireplace and a stone fireplace


100