
Search results for "Rustic glam" in Home Design Ideas

 BKC Kitchen and Bath
Photography: RockinMedia.
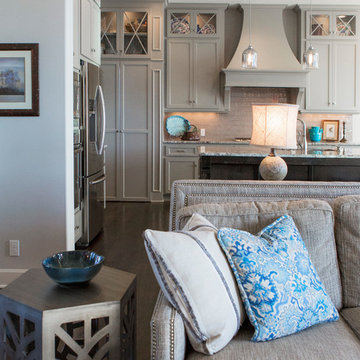
This gorgeous new-build in Cherry Hills Village has a spacious floor plan with a warm mix of rustic and transitional style, a perfect complement to its Colorado backdrop.
Kitchen cabinets: Crystal Cabinets, Tahoe door style, Sunwashed Grey stain with VanDyke Brown highlight on quarter-sawn oak.
Cabinet design by Caitrin McIlvain, BKC Kitchen and Bath, in partnership with ReConstruct. Inc.

 Robeson Design
Interior Designer Rebecca Robeson created a Kitchen her client would want to come home to. With a nod to the Industrial, Rebecca's goal was to turn the outdated, oak cabinet kitchen, into a hip, modern space reflecting the homeowners LOVE FOR THE LOFT! Paul Anderson from Exquisite Kitchen Design worked closely with the team at Robeson Design on Rebecca’s vision to insure every detail was built to perfection. Custom cabinets of ...... include luxury features such as live edge curly maple shelves above the sink, hand forged steel kick-plates to the floor, touch latch drawers and easy close hinges... just to name a few. To highlight it all, individually lit drawers and cabinets activate upon opening. The marble countertops rest below the used brick veneer as both wrap around to the Home Bar.
Earthwood Custom Remodeling, Inc.
Exquisite Kitchen Design
Rocky Mountain Hardware
Tech Lighting - Black Whale Lighting
Photos by Ryan Garvin Photography

Find the right local pro for your project

 CVI Design - Carly Visser
Living room - transitional open concept living room idea in Grand Rapids with beige walls


 Nar Design Group
In this luxurious Serrano home, a mixture of matte glass and glossy laminate cabinetry plays off the industrial metal frames suspended from the dramatically tall ceilings. Custom frameless glass encloses a wine room, complete with flooring made from wine barrels. Continuing the theme, the back kitchen expands the function of the kitchen including a wine station by Dacor.
In the powder bathroom, the lipstick red cabinet floats within this rustic Hollywood glam inspired space. Wood floor material was designed to go up the wall for an emphasis on height.
The upstairs bar/lounge is the perfect spot to hang out and watch the game. Or take a look out on the Serrano golf course. A custom steel raised bar is finished with Dekton trillium countertops for durability and industrial flair. The same lipstick red from the bathroom is brought into the bar space adding a dynamic spice to the space, and tying the two spaces together.
 Karen Mills Interior Design, Inc
When our clients purchased a brand new home that was already finished, they were excited to start over with new furniture too except for a few family heirloom pieces that had sentimental meaning. So they called on our interior design firm who had worked with them before to solve their design dilemma.



 GoGreen Builders
Brand new contemporary barn style bathroom with the best view street in Baldwin Vista. This master suite includes a sumptuous tub, modern shower, glam area and spacious closets.

 WORLD OF RUGS
Coming Soon! City Slicker series on World of Rug's new e-shop.
The southwestern patterns and fun colors on these pillows open up a world of possibilities to keep all your rooms fresh with every season.

 studioarandco
Example of a mid-sized minimalist master porcelain tile and beige floor bedroom design with gray walls
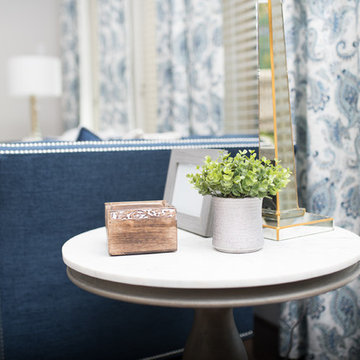
 Karen Mills Interior Design, Inc
When our clients purchased a brand new home that was already finished, they were excited to start over with new furniture too except for a few family heirloom pieces that had sentimental meaning. So they called on our interior design firm who had worked with them before to solve their design dilemma.

 Evensen Design
Aaron Dougherty Photography
Large minimalist 3/4 gray tile and stone tile limestone floor doorless shower photo in Austin with an undermount sink, flat-panel cabinets, white cabinets, quartz countertops, a one-piece toilet and white walls
Large minimalist 3/4 gray tile and stone tile limestone floor doorless shower photo in Austin with an undermount sink, flat-panel cabinets, white cabinets, quartz countertops, a one-piece toilet and white walls

Sponsored
Columbus, OH

Structural Remodeling
Franklin County's Heavy Timber Specialists | Best of Houzz 2020!

 LMOH Home
Shown in this photo: Custom reclaimed wood trimmed pantry door with antiqued mercury glass mirror. | Photography Joshua Caldwell.
Example of a large transitional l-shaped medium tone wood floor and brown floor eat-in kitchen design in Phoenix with raised-panel cabinets, quartz countertops, beige backsplash, glass tile backsplash, stainless steel appliances, an island, an undermount sink and beige cabinets
Example of a large transitional l-shaped medium tone wood floor and brown floor eat-in kitchen design in Phoenix with raised-panel cabinets, quartz countertops, beige backsplash, glass tile backsplash, stainless steel appliances, an island, an undermount sink and beige cabinets
 Karen Mills Interior Design, Inc
When our clients purchased a brand new home that was already finished, they were excited to start over with new furniture too except for a few family heirloom pieces that had sentimental meaning. So they called on our interior design firm who had worked with them before to solve their design dilemma.
 Creative Space Interiors
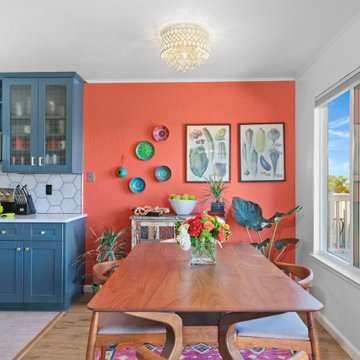
An artistically designed Mid Century modern dining set is enhanced by a bold orange wall and glam overhead flushmount lighting. Rustic accessories and botanical artwork add a stylish flair and focal point for the space. Bright light from outdoors energizes the space.



 OTW Interiors
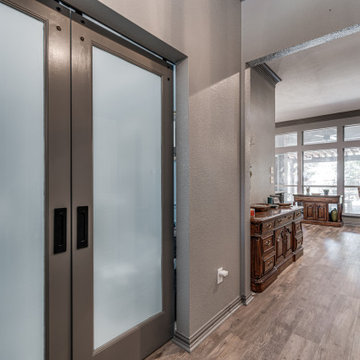
Living room - mid-sized transitional open concept medium tone wood floor living room idea in Oklahoma City with a standard fireplace, a brick fireplace and a media wall
 OTW Interiors
Living room - mid-sized transitional open concept medium tone wood floor living room idea in Oklahoma City with a standard fireplace, a brick fireplace and a media wall

99