
Search results for "Rustic glam" in Home Design Ideas

 Native Edge Landscape
Another fun Crestview project! This young couple wanted a back yard that reflected their bohemian-eclectic style and could add additional privacy from the ever climbing construction around them. A place for “hanging out and drinking coffee or beer in the backyard.” But what was most exciting, was the air stream they had just purchased and were in the process of restoring. With the end goal of using it as a guest home for family and friends, we were challenged with creating a space that was cohesive and connected this new living space with the rest of the yard.
In the front we had another quark to fix. The sidewalk from their front door to the street suddenly stopped 5 feet from the curb, making a less than inviting entry for guests. So, creating a new usable entryway with additional curb appeal was a top priority.
We managed the entertainment space by using modern poured concrete pad’s as a focal. A poured concrete wall serves as a bench as well as creates a visual anchor for the patio area. To soften the hard materials, small plantings of succulents and ground cover were planted in the spaces between the pads. For a backdrop, a custom Cedar Plank wall and trellis combined to soften the vertical space and add plenty of privacy. The trellis is anchored by a Coral Vine to add interest. Cafe style lighting was strung across the area create a sense of intimacy.
We also completed the fence transition, and eliminated the grass areas that were not being utilized to reduce the amount of water waste in the landscape, and replaced these areas with beneficial plantings for the wildlife.
Overall, this landscape was completed with a cohesive Austin-friendly design in mind for these busy young professionals!
Caleb Kerr - http://www.calebkerr.com


Find the right local pro for your project


 Snake River Interiors
A custom home in Jackson, Wyoming
Hallway - large transitional medium tone wood floor hallway idea with beige walls
Hallway - large transitional medium tone wood floor hallway idea with beige walls


 Groton Timberworks
custom timber frame kitchen
Mid-sized mountain style u-shaped porcelain tile eat-in kitchen photo in Burlington with raised-panel cabinets, medium tone wood cabinets, granite countertops, paneled appliances and an island
Mid-sized mountain style u-shaped porcelain tile eat-in kitchen photo in Burlington with raised-panel cabinets, medium tone wood cabinets, granite countertops, paneled appliances and an island

Sponsored
Plain City, OH

The Creative Kitchen Company
Columbus Area Kitchen Remodeling and Refacing Professional

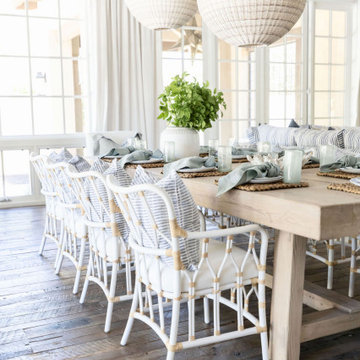
 Kimberley Kay Interiors
12 FOOT LONG DINING TABLE MAKES THE SPACE GREAT FOR A LARGE FAMILY TO RELAX AND ENJOY THE GORGEOUS WINDOWS SURROUNDING
Large beach style exposed beam dining room photo in Phoenix
Large beach style exposed beam dining room photo in Phoenix


 OSMOND DESIGNS
Entryway by Osmond Designs.
Inspiration for a mid-sized transitional dark wood floor entry hall remodel in Salt Lake City with gray walls and a brown front door
Inspiration for a mid-sized transitional dark wood floor entry hall remodel in Salt Lake City with gray walls and a brown front door

 Haus Interior Design
We used a lot of cool texture for this boy's bedroom! Stikwood on the walls, hand-fabricated iron bed with metal buckle, soft furry blanket and deep red corduroy.
Photography: Helen John

 Jones Cabinet Shop
Example of a large classic master bathroom design with flat-panel cabinets, distressed cabinets, brown walls, an undermount sink and solid surface countertops

Sponsored
Plain City, OH
The Creative Kitchen Company
Columbus Area Kitchen Remodeling and Refacing Professional


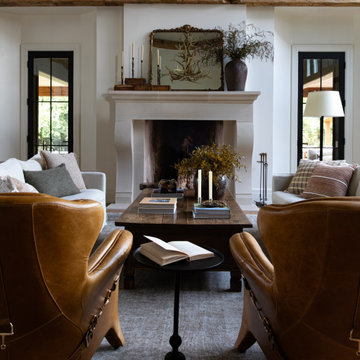




 Maureen Stevens Design
Quaint gray arched door.
Inspiration for a transitional living room remodel in New Orleans
Inspiration for a transitional living room remodel in New Orleans


153