
Search results for "Rustic glam" in Home Design Ideas
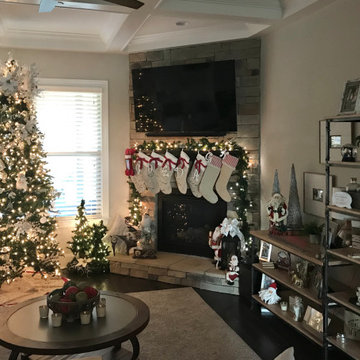
 Gracious Spaces
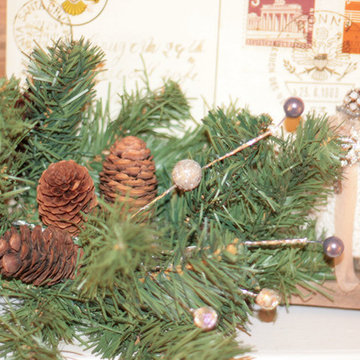
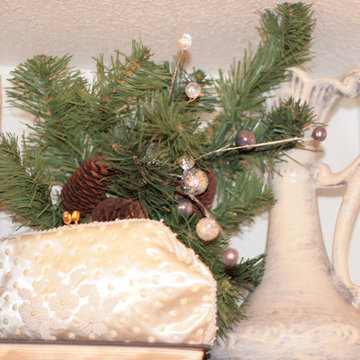
Christmas styling with homeowner's existing decor
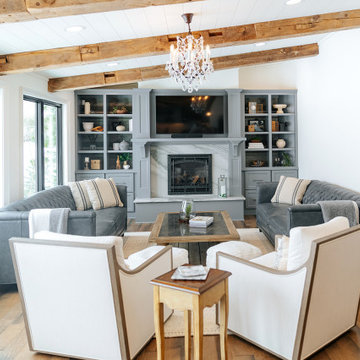
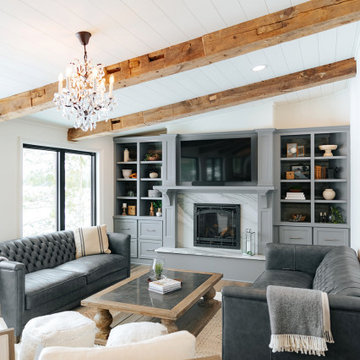
Living room - mid-sized rustic open concept brown floor living room idea in Nashville with a standard fireplace and a stone fireplace
Living room - mid-sized rustic open concept brown floor living room idea in Nashville with a standard fireplace and a stone fireplace


 Robeson Design
Wood looking tile creates a chevron pattern on the floor as it transitions from the hardwood flooring in the Master Bedroom. Double sinks are under-mounted below white marble countertops atop the custom designed vanity (EKD) in solid wood, painted with 8 layers of bronze metal paint. 6 usable storage drawers and 8 linear feet of exposed towel storage add to the organization appeal of this custom piece. Polished nickel hardware, light sconces and accessories compliment the Polished nickel Calista Bathroom fixtures by Kohler serving the sinks, shower and freestanding tub. Frameless glass shower doors swing on polished nickel hinges and shower walls are covered in stone tile with a smooth matte finish making cleaning nice and easy. Stone tile niches were created to hold 16 votive candles in the wall above the elevated tub for a relaxing spa-like experience.
* The Bathroom vanity is a custom designed piece by Interior Designer Rebecca Robeson. Made specifically for this project.
Exquisite Kitchen Design
Photos by Ryan Garvin Photography
Guest Bathroom: wall behind toilet
Above the toilet in the guest Bathroom, a custom designed shelving unit of smoked glass and stainless cables, suspend from the ceiling, provide additional storage as well as a place to display well-appointed accessory pieces. White marble laser cut in an oval shape, laid horizontally and embedded in gray grout, covers an entire wall spanning from the toilet and on into the shower.
In this Bathroom. The vanity and hanging smoked glass shelving are custom designs by Interior Designer Rebecca Robeson made specifically for this project.
Earthwood Custom Remodeling, Inc.
Exquisite Kitchen Design
Photos by Ryan Garvin Photography
Find the right local pro for your project




 Gilmans Kitchens and Baths
Treve Johnson Photography
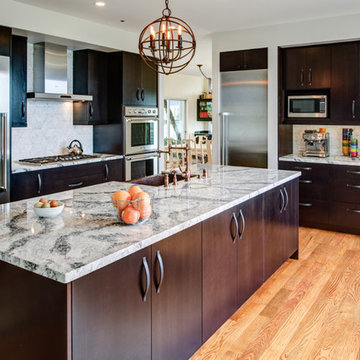
Inspiration for a mid-sized l-shaped light wood floor enclosed kitchen remodel in San Francisco with a farmhouse sink, flat-panel cabinets, brown cabinets, quartz countertops, white backsplash, stone tile backsplash, stainless steel appliances and an island
Inspiration for a mid-sized l-shaped light wood floor enclosed kitchen remodel in San Francisco with a farmhouse sink, flat-panel cabinets, brown cabinets, quartz countertops, white backsplash, stone tile backsplash, stainless steel appliances and an island
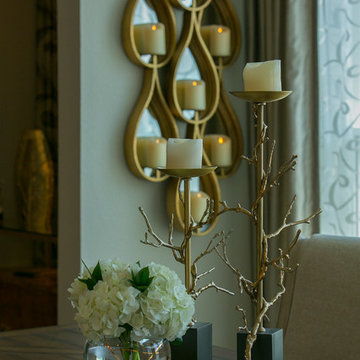
 Homestyle Select Decor
Touches such as a rustic tray filled with flowers and distinct candle holders and wall hangings add glam and personality to the dining area.
Kitchen/dining room combo - mid-sized eclectic porcelain tile kitchen/dining room combo idea in Dallas with beige walls
Kitchen/dining room combo - mid-sized eclectic porcelain tile kitchen/dining room combo idea in Dallas with beige walls


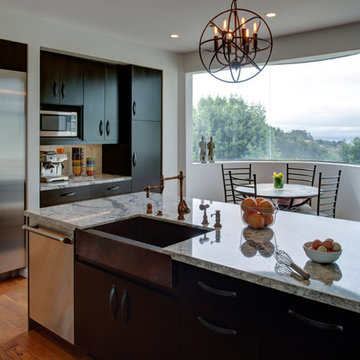 Gilmans Kitchens and Baths
Treve Johnson Photography
Mid-sized l-shaped light wood floor enclosed kitchen photo in San Francisco with a farmhouse sink, flat-panel cabinets, brown cabinets, quartz countertops, white backsplash, stone tile backsplash, stainless steel appliances and an island
Mid-sized l-shaped light wood floor enclosed kitchen photo in San Francisco with a farmhouse sink, flat-panel cabinets, brown cabinets, quartz countertops, white backsplash, stone tile backsplash, stainless steel appliances and an island
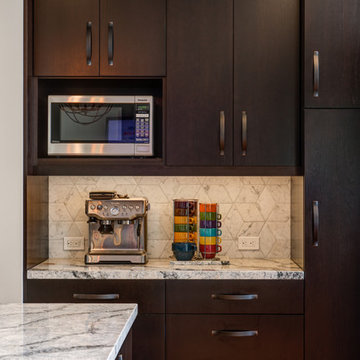 Gilmans Kitchens and Baths
Treve Johnson Photography
Example of a mid-sized l-shaped light wood floor enclosed kitchen design in San Francisco with a farmhouse sink, flat-panel cabinets, brown cabinets, quartz countertops, white backsplash, stone tile backsplash, stainless steel appliances and an island
Example of a mid-sized l-shaped light wood floor enclosed kitchen design in San Francisco with a farmhouse sink, flat-panel cabinets, brown cabinets, quartz countertops, white backsplash, stone tile backsplash, stainless steel appliances and an island

Sponsored
Sunbury, OH

J.Holderby - Renovations
Franklin County's Leading General Contractors - 2X Best of Houzz!


56