
Search results for "Rustic glam" in Home Design Ideas

 Décor Aid
To create a soothing oasis for our busy bicoastal client, like we did for her Bay Area residence, we took cues from her petite NYC apartment’s architectural features and floor to ceiling windows as a foundational starting point for a luxurious interior design upgrade boasting brilliant décor and personality.
And to make the space have a similar feel to her San Francisco home, Décor Aid’s interior designer Victoria C. set about to create the same sense of comfort and consistency that we did for her first project with us.
Centered around her modern art collection, our client wanted a modern, fun, comfortable, and casual interior design upgrade for her apartment that boasted a light and airy feel along with a pulled-together sense of everyday urban glamor.
From room to room, Victoria’s main objective was to create a quick budget-friendly turnaround with furnishings that were neither too precious or required custom construction – everything needed to be ready on the go as you can imagine for a client with such a heavy, frequent commute.
For the living room, a transitional sectional in a rich purple hue was brought in for an easy sense of relaxed drama, was finished with pillows in complimentary jewel tones, and punctuated with a graphic cubist wall hanging featuring tonal shades of matte and muted gold.
In order to break away from the rooms angular lined furnishings, a rounded glass-topped coffee table was sourced to also make the living room appear larger than it is. And a white sculptural Eames chaise was introduced as a conversation starter and juxtaposition to the indulgent color scheme of the other furnishings.
For the den, Victoria placed a playful boldly hued collaged wall hanging above a somewhat traditional gray couch to emphasize a non-fussy approach to the room’s décor. While a modern rustic shelving unit was introduced to do triple duty as an entertainment center, a mini-library, and a spot to highlight decorative objects and collectibles.
 By Design Interiors Inc

This spa-like bathroom is a perfect example of bringing the outdoors inside. The elegant free-standing tub is accented by the Woodridge split-face stone and pebble flooring that flows into the walk-in shower offering perfect slip-resistance to the wet area.
The glass backsplash bring in some glam and spa blues and greens accented by the wall colors.
The rustic vanity lights contrast beautifully with the crystal mini chandelier and mirrored vanity stool.
The walk in shower has a sliding glass barndoor and is tiled with an incredibly realistic porcelain wood plank tile. Not only does this space look great, but it functions well too. The porcelain flooring, quartz counter tops, and glass backplash are a breeze to clean for easy living.
 By Design Interiors Inc
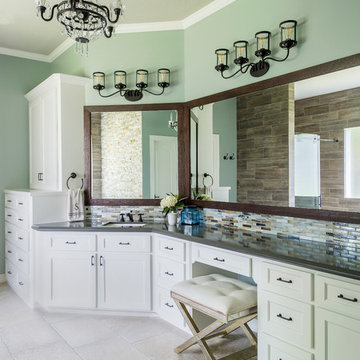
This spa-like bathroom is a perfect example of bringing the outdoors inside. The elegant free-standing tub is accented by the Woodridge split-face stone and pebble flooring that flows into the walk-in shower offering perfect slip-resistance to the wet area.
The glass backsplash bring in some glam and spa blues and greens accented by the wall colors.
The rustic vanity lights contrast beautifully with the crystal mini chandelier and mirrored vanity stool.
The walk in shower has a sliding glass barndoor and is tiled with an incredibly realistic porcelain wood plank tile. Not only does this space look great, but it functions well too. The porcelain flooring, quartz counter tops, and glass backplash are a breeze to clean for easy living.
Find the right local pro for your project
 By Design Interiors Inc
“I carry a Louboutin purse and I love to flyfish… make my house look like that.”
To many, this may seem like a puzzling description – but to an interior designer, this is a perfect statement of style. The best homes are the collected ones, ones that look as if someone has spent a lifetime collecting and surrounding themselves with their favorite things.
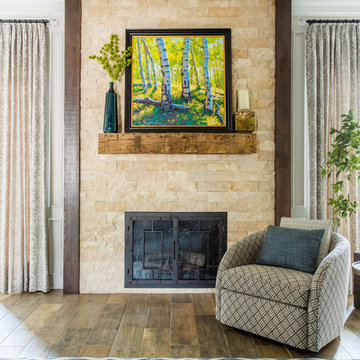
Using the Louboutin/Flyfish as a mantra, the interior designer created a home melding rustic outdoor elements with bits of glam and sparkle. The juxtaposition of shine and grit, wood and glass, soft fabrics with leather, and traditional with modern created a house that perfectly characterizes this wonderful family.
The splitface stone fireplace with stained cedar columns and reclaimed log mantle contrast beautifully with the glass finials, streamlined swivel chair, and contemporary rug.
 Du Interiors - Dulce Roberto
Du interiors design
Elle M Photography
Mid-sized transitional carpeted dining room photo in Portland with beige walls
Mid-sized transitional carpeted dining room photo in Portland with beige walls

 B Smart Builders
Photos by Norman & Young, Design selections by Stacy Buky with WestFort Home
Powder room - country powder room idea in Dallas
Powder room - country powder room idea in Dallas
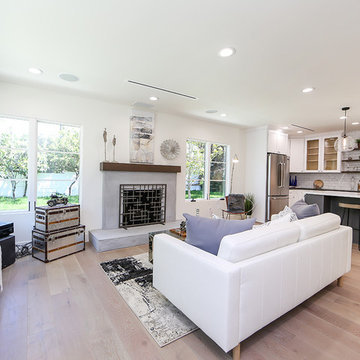
 Rellion Homes
This is a remodel of small home in Pacific Palisades, Los Angeles, just off Sunset Blvd. The goals of this project are to reconfigure the floor plan and to meet current homeowner's needs and update its aesthetics to current tastes suitable in that area. To achieve these goals, the interior of the house was completely gutted and reconfigured and the exterior was removed and wrapped with new siding. Since the house is close to ocean and surrounded by celebrities' mansions, the interior design is slightly eclectic with a mix of coastal casual with a hint of modern Hollywood glam.



 Dianne Davant and Associates
Burton Photography
Small mountain style dark wood floor foyer photo in Charlotte with white walls and a medium wood front door
Small mountain style dark wood floor foyer photo in Charlotte with white walls and a medium wood front door

 Lauren Maroney for Ethan Allen Sterling, VA
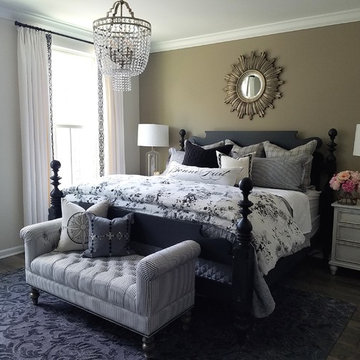
This neutral palette of soft taupes, slate charcoals, and milky whites gives my client the serene Master Bedroom she desired. The rustic elements of the barn door, jute trim on the draperies, and rough sawn wood floors are the perfect contrast to the glam of the crystal chandelier and sunburst mirror over the headboard. A tufted bench in a classic ticking striped fabric at the foot of the bed adds a casual elegance to complete the room. Bonne Nuit!
 Lauren Maroney for Ethan Allen Sterling, VA
This neutral palette of soft taupes, slate charcoals, and milky whites gives my client the serene Master Bedroom she desired. The rustic elements of the barn door, jute trim on the draperies, and rough sawn wood floors are the perfect contrast to the glam of the crystal chandelier and sunburst mirror over the headboard. A tufted bench in a classic ticking striped fabric at the foot of the bed adds a casual elegance to complete the room. Bonne Nuit!
 Design Manifest
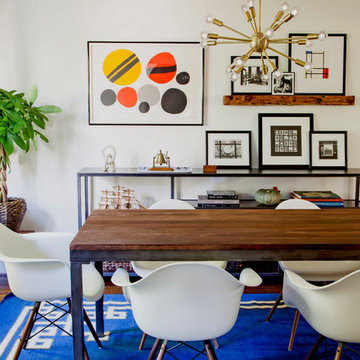
Dining Room with rustic industrial table, modern chairs and colorful accents.
Courtney Apple
Inspiration for a 1960s dining room remodel in Philadelphia
Inspiration for a 1960s dining room remodel in Philadelphia
 Catherine Tonon Interiors
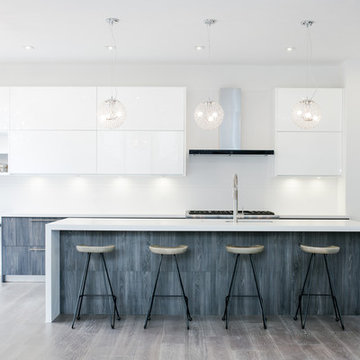
Modern Luxe Styling With Rustic Elements
Installation by Muti Kitchen and Bath Oakville
Photography By: Lindsay Miller
Example of a large minimalist l-shaped medium tone wood floor eat-in kitchen design in Toronto with an undermount sink, flat-panel cabinets, white cabinets, quartz countertops, white backsplash, stone slab backsplash, stainless steel appliances and an island
Example of a large minimalist l-shaped medium tone wood floor eat-in kitchen design in Toronto with an undermount sink, flat-panel cabinets, white cabinets, quartz countertops, white backsplash, stone slab backsplash, stainless steel appliances and an island
 Rellion Homes

Mid-sized urban freestanding desk dark wood floor home studio photo in Los Angeles with white walls and no fireplace

Sponsored
Sunbury, OH

J.Holderby - Renovations
Franklin County's Leading General Contractors - 2X Best of Houzz!
 WORTH INTERIORS
Stovall Stills - RIc Stovall
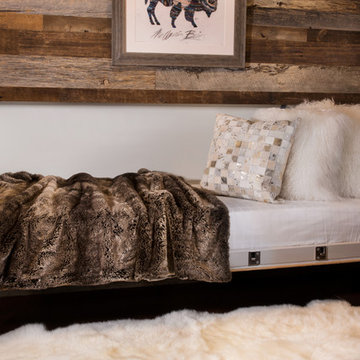
Example of a small trendy guest dark wood floor bedroom design in Denver with brown walls
Example of a small trendy guest dark wood floor bedroom design in Denver with brown walls
 WORTH INTERIORS
Stovall Stills - RIc Stovall
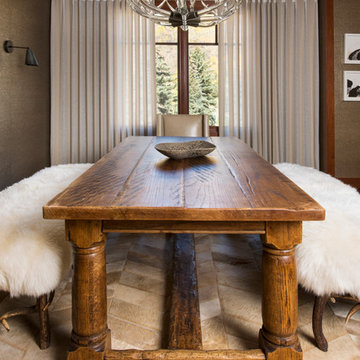
Great room - mid-sized contemporary great room idea in Denver with brown walls
Great room - mid-sized contemporary great room idea in Denver with brown walls
 John McClain Design
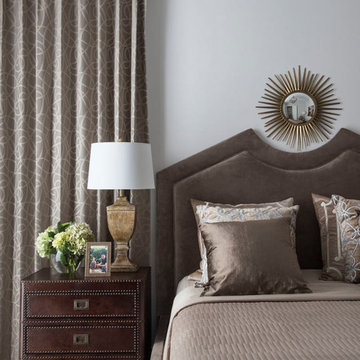
This simple but elegant guest bedroom features a neutral brown palette with touches of brass. Custom bed, drapery and leather nightstands live comfortably in this small guest bedroom
Stephen Allen Photography
 WORTH INTERIORS
Stovall Stills - RIc Stovall
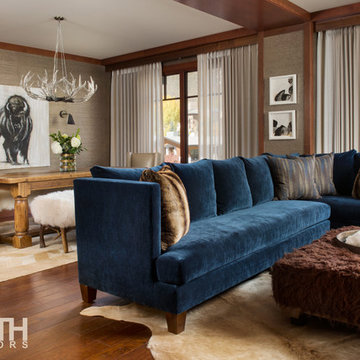
Living room - mid-sized contemporary open concept dark wood floor living room idea in Denver with brown walls
Living room - mid-sized contemporary open concept dark wood floor living room idea in Denver with brown walls

Sponsored
Fredericksburg, OH

High Point Cabinets
Columbus' Experienced Custom Cabinet Builder | 4x Best of Houzz Winner
 WORTH INTERIORS
Stovall Stills - RIc Stovall
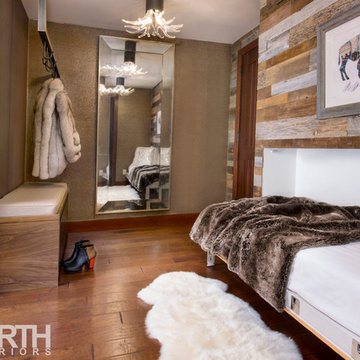
Inspiration for a small contemporary dark wood floor entryway remodel in Denver with brown walls
Inspiration for a small contemporary dark wood floor entryway remodel in Denver with brown walls
 WORTH INTERIORS
Stovall Stills - RIc Stovall
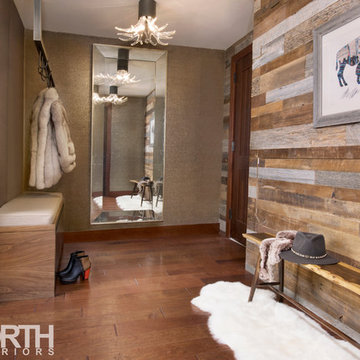
Inspiration for a small contemporary dark wood floor entryway remodel in Denver with brown walls
Inspiration for a small contemporary dark wood floor entryway remodel in Denver with brown walls
 Key West Interiors
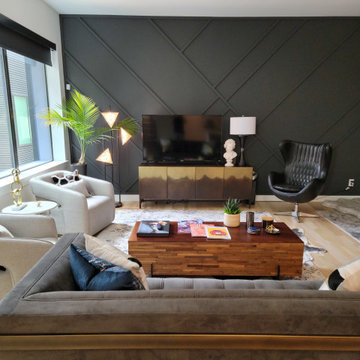
This industrial glam living room was created for client's who loved all things moody and gothic.
Example of a mid-sized urban living room design in Dallas
Example of a mid-sized urban living room design in Dallas
64