
Search results for "Rustic glam" in Home Design Ideas

Transitional light wood floor seated home bar photo in New York with shaker cabinets and light wood cabinets
 Schumacher Interiors, LLC
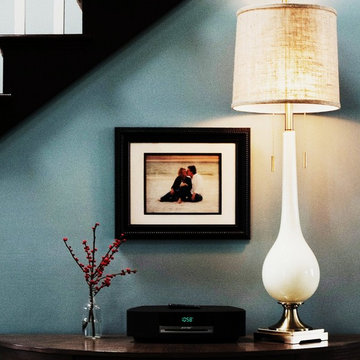
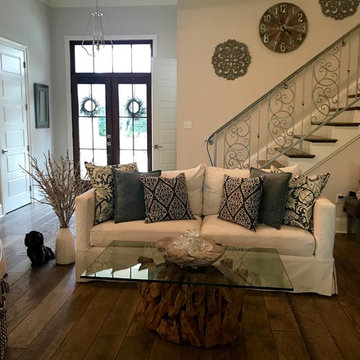
Stairway after. Be sure to zoom in on the charming photo of the homeowners -- cute factor!!!
Photo by LUME Photography
Mid-sized transitional straight staircase photo
Mid-sized transitional straight staircase photo

Find the right local pro for your project
 Schumacher Interiors, LLC
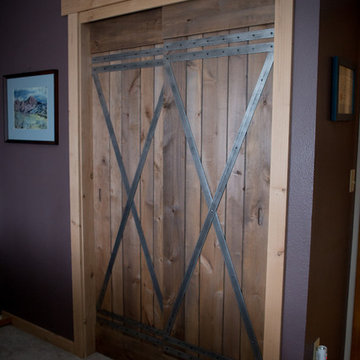
The homeowners found this great antique door and had it refinished. They plan to attach it to a rolling barn-door track for a rustic look.
LUME Photography
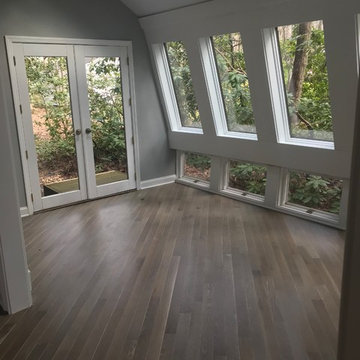
 Maison D'or Interiors LLC
Before photo
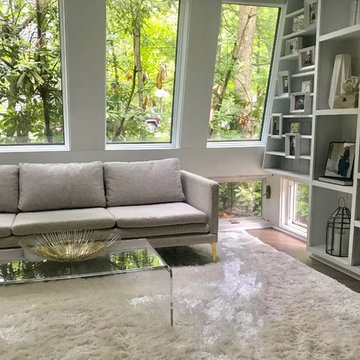
Inspiration for a mid-sized modern open concept light wood floor and gray floor living room library remodel in Philadelphia with gray walls, no fireplace and no tv
Inspiration for a mid-sized modern open concept light wood floor and gray floor living room library remodel in Philadelphia with gray walls, no fireplace and no tv
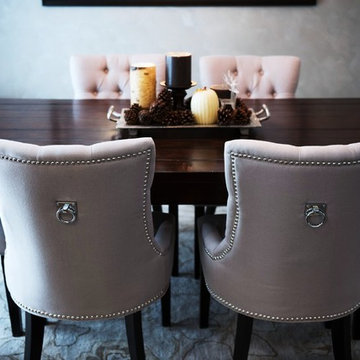 Schumacher Interiors, LLC
LUME Photography
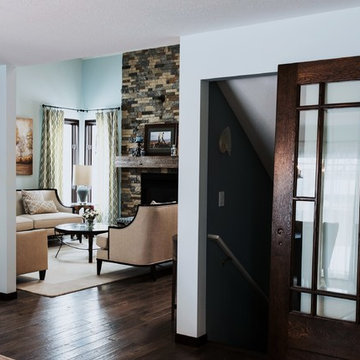
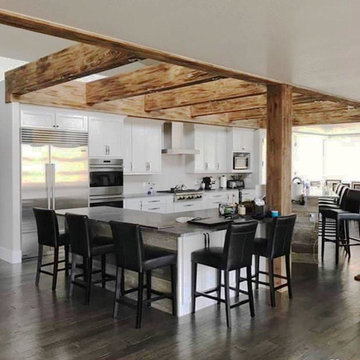
Mid-sized transitional dark wood floor kitchen/dining room combo photo with gray walls
Mid-sized transitional dark wood floor kitchen/dining room combo photo with gray walls

 WoodCo
Lauren Keller | Luxury Real Estate Services, LLC
Sovereign Plank Wood Flooring - https://www.woodco.com/products/sovereign-plank/


 Intermark Design Group
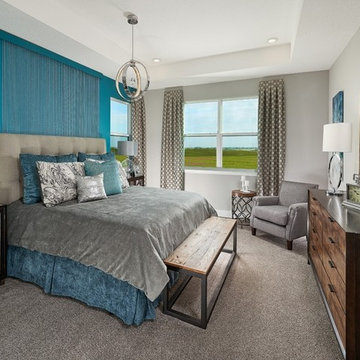
Glam mixed with slight distressed furnishings make this a relaxing room to enjoy!
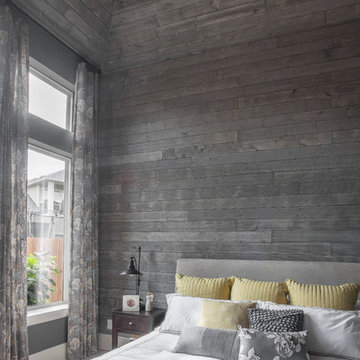
Large transitional master carpeted and gray floor bedroom photo in Orlando with blue walls
Large transitional master carpeted and gray floor bedroom photo in Orlando with blue walls
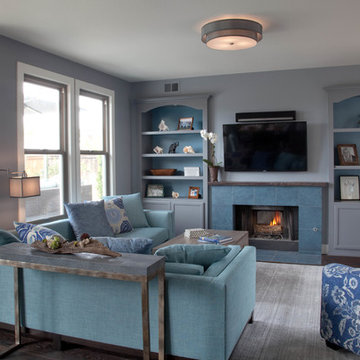

 Catherine Tonon Interiors
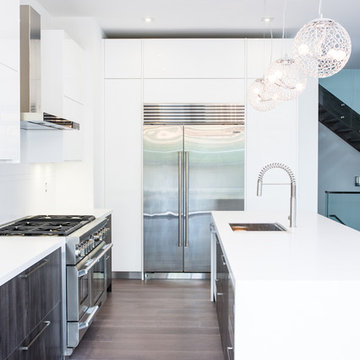
Modern Luxe Styling With Rustic Elements
Installation by Muti Kitchen and Bath Oakville
Photography By: Lindsay Miller
Inspiration for a large modern l-shaped medium tone wood floor eat-in kitchen remodel in Toronto with an undermount sink, flat-panel cabinets, white cabinets, quartz countertops, white backsplash, stone slab backsplash, stainless steel appliances and an island
Inspiration for a large modern l-shaped medium tone wood floor eat-in kitchen remodel in Toronto with an undermount sink, flat-panel cabinets, white cabinets, quartz countertops, white backsplash, stone slab backsplash, stainless steel appliances and an island


 Maison D'or Interiors LLC
Mid-sized minimalist open concept light wood floor and gray floor living room library photo in Philadelphia with gray walls, no fireplace and no tv


 Dianne Davant and Associates
Burton Photography
Example of a large mountain style open concept living room design in Charlotte with a stone fireplace, white walls and a wall-mounted tv
Example of a large mountain style open concept living room design in Charlotte with a stone fireplace, white walls and a wall-mounted tv

 WORTH INTERIORS
Stovall Stills - RIc Stovall
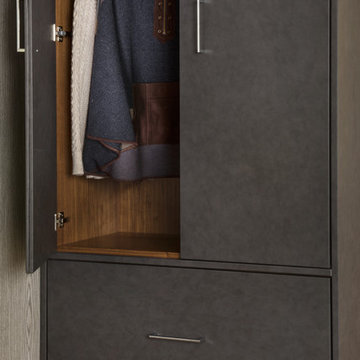
Inspiration for a small contemporary gender-neutral reach-in closet remodel in Denver with flat-panel cabinets and gray cabinets
Inspiration for a small contemporary gender-neutral reach-in closet remodel in Denver with flat-panel cabinets and gray cabinets
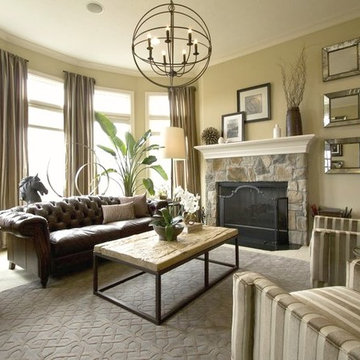
Family room - mid-sized transitional open concept carpeted family room idea in Indianapolis with beige walls, a standard fireplace, a stone fireplace and no tv

Sponsored
Fredericksburg, OH

High Point Cabinets
Columbus' Experienced Custom Cabinet Builder | 4x Best of Houzz Winner

 Schumacher Interiors, LLC
LUME Photography
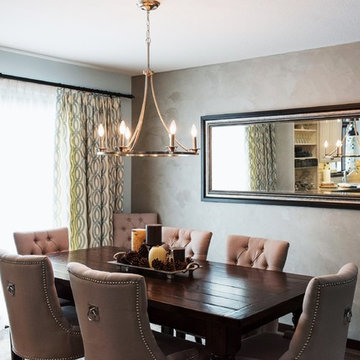
Example of a mid-sized transitional dark wood floor kitchen/dining room combo design with gray walls
Example of a mid-sized transitional dark wood floor kitchen/dining room combo design with gray walls
68