
Search results for "Rustic glam" in Home Design Ideas
 Schumacher Interiors, LLC
LUME Photography
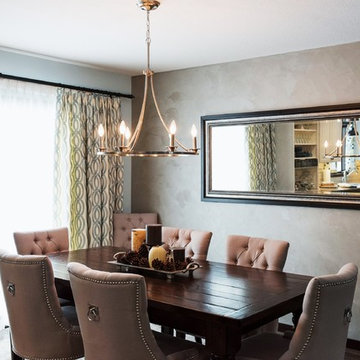
Example of a mid-sized transitional dark wood floor kitchen/dining room combo design in Other with gray walls
Example of a mid-sized transitional dark wood floor kitchen/dining room combo design in Other with gray walls
 CR Interior Design
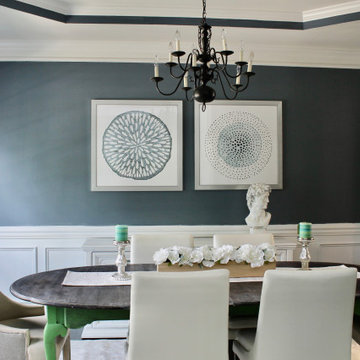
We opted to use client's existing dining table to incorporate in the shabby chic vibe, rustic and elegant at the same time!
Mid-sized cottage chic dark wood floor, brown floor and coffered ceiling kitchen/dining room combo photo in Charlotte with blue walls
Mid-sized cottage chic dark wood floor, brown floor and coffered ceiling kitchen/dining room combo photo in Charlotte with blue walls
 Sterling Renovations
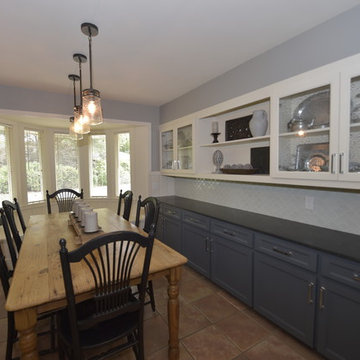
Modern meets Farmhouse! Our latest kitchen renovation is not your mother’s farmhouse. Mixing the clean lines of modern design with a little mix of rustic farmhouse aesthetic will give your kitchen a style that is fresh and welcoming. For example, we balanced rustic pendant lighting with clean lines in the cabinet hardware. The bright white and gray palette bring in a modern and fresh feel while the wooden shelves and wooden counter lend a feel of comfort without the clutter. The backsplash in the breakfast area brightens the entire room with a bit of glam. See amazing before and after photos: www.sterlingrenovationsdfw.com/project-gallery/beforeafter-gallery/
Find the right local pro for your project
 Monical Design
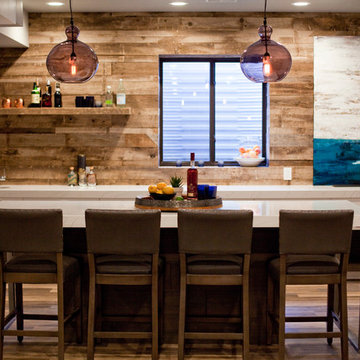
A very large island was designed to act as a table for gatherings, while still including storage on the back side that houses a beverage center and microwave. The white quartz countertops contrast nicely against the raw wood materials giving a glamorous/rustic feel.
J Bloom Photography
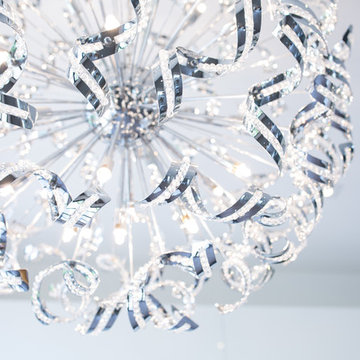
 Catherine Tonon Interiors
Modern Luxe Styling With Rustic Elements
Installation by Muti Kitchen and Bath Oakville
Photography By: Lindsay Miller
Large minimalist l-shaped medium tone wood floor eat-in kitchen photo in Toronto with an undermount sink, flat-panel cabinets, white cabinets, quartz countertops, white backsplash, stone slab backsplash, stainless steel appliances and an island
Large minimalist l-shaped medium tone wood floor eat-in kitchen photo in Toronto with an undermount sink, flat-panel cabinets, white cabinets, quartz countertops, white backsplash, stone slab backsplash, stainless steel appliances and an island
 309design
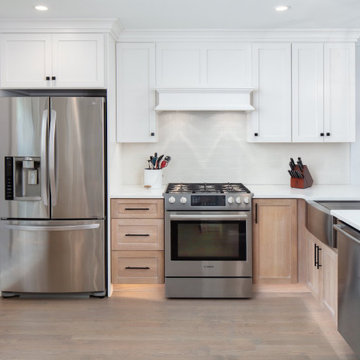
An urban townhome gets a sophisticated farmhouse influenced makeover. This home had a small, closed off kitchen which was not functional for this busy family. By removing the wall to the dining room the house is open from front to back, creating a large, open space for family fun, dining and entertainment. The kitchen features contrasting cabinets with a light wood finish on the base cabinets contrasting with white uppers. Marble backsplash with a contrasting patterned backsplash accent at the microwave bar adds texture, color and interest. The peninsula is perfect for entertaining and features a farmhouse sink and rustic pendant lighting. Toe kick lighting adds an extra touch of glam and highlights the beautiful white oak hardwood throughout.
 Monical Design
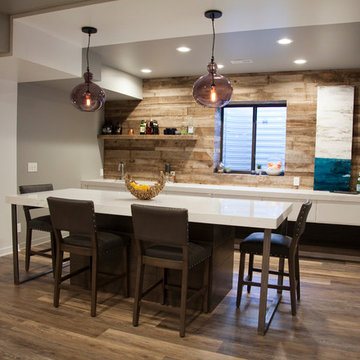
A very large island was designed to act as a table for gatherings, while still including storage on the back side that houses a beverage center and microwave. The white quartz countertops contrast nicely against the raw wood materials giving a glamorous/rustic feel.
J Bloom Photography

Sponsored
Columbus, OH

Structural Remodeling
Franklin County's Heavy Timber Specialists | Best of Houzz 2020!

 Schumacher Interiors, LLC
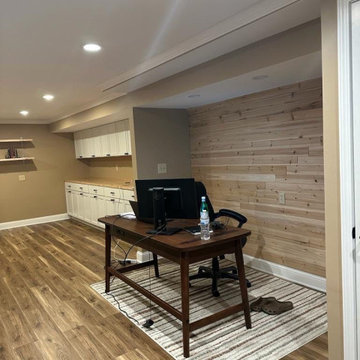
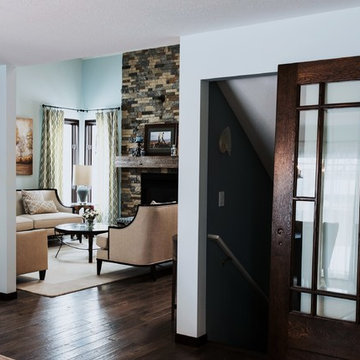
The homeowners found this great antique door and had it refinished. They plan to attach it to a rolling barn-door track for a rustic look.
LUME Photography


 Sterling Renovations
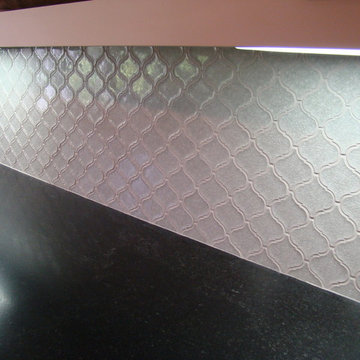
Modern meets Farmhouse! Our latest kitchen renovation is not your mother’s farmhouse. Mixing the clean lines of modern design with a little mix of rustic farmhouse aesthetic will give your kitchen a style that is fresh and welcoming. For example, we balanced rustic pendant lighting with clean lines in the cabinet hardware. The bright white and gray palette bring in a modern and fresh feel while the wooden shelves and wooden counter lend a feel of comfort without the clutter. The backsplash in the breakfast area brightens the entire room with a bit of glam. See amazing before and after photos: www.sterlingrenovationsdfw.com/project-gallery/beforeafter-gallery/
 Dan Davis Design
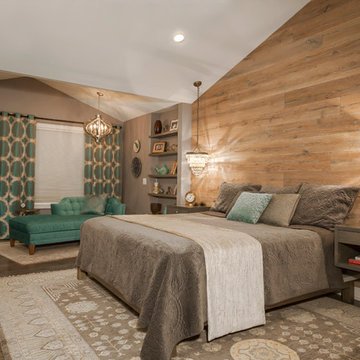
The dramatic angular ceiling and walls in the master bedroom called for eye-catching treatments. In the nook, by using contrasting colors on the walls and ceiling, the ceiling lines jump out. On the bedroom wall, the height is emphasized by a rustic wood accent wall. And the angeled fireplace wall received a glimmering tile in a harlequin pattern.

 OTW Interiors
After- Rhinestone Cowgirl
Inspiration for a mid-sized eclectic guest carpeted bedroom remodel in Oklahoma City with pink walls and no fireplace
Inspiration for a mid-sized eclectic guest carpeted bedroom remodel in Oklahoma City with pink walls and no fireplace


 Jean Stoffer Design, Ltd
Stoffer Photography
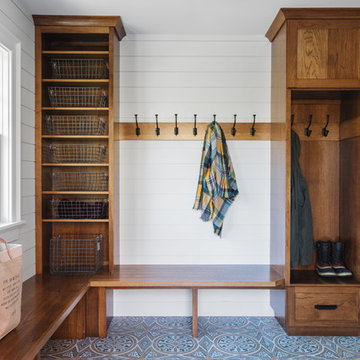
Inspiration for a cottage mudroom remodel in Grand Rapids
Inspiration for a cottage mudroom remodel in Grand Rapids
 Evensen Design
Aaron Dougherty Photography
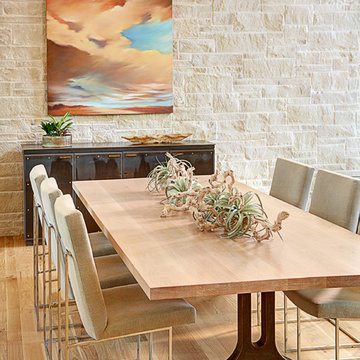
Large minimalist light wood floor great room photo in Austin with white walls
Large minimalist light wood floor great room photo in Austin with white walls


 Rethink Design Studio
Richard Leo Johnson
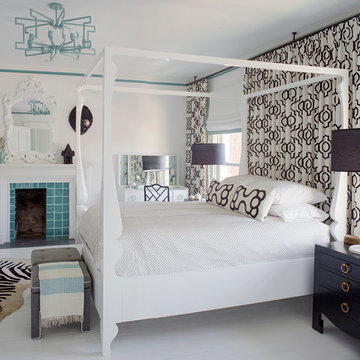
Wall Color: Super White - Regal Wall Satin, Latex Flat (Benjamin Moore)
Trim Color: Super White - Oil, Semi Gloss (Benjamin Moore)
Floor Color: Super White - Oil, Semi Gloss (Benjamin Moore)
Border Color: Palm Coast Teal - Regal Wall Satin, Latex Flat (Benjamin Moore)
Curtain Fabric: Velvet Gate, Tuxedo - Kravet
Curtain Hardware: Techno Track - Vesta
Chandelier: Lolita - Shine
Bed: John Reeves Louis 4-Poster Bed - ABC Home
Bedside Tables: Jacqui 3-Drawer - Bungalow 5
Table Lamps: Circa Lighting
Lamp Shades: Fenchel Shades
Upholstered Ottomans: WWBDesign on Etsy
Fireplace Tile: Winchester Tile
Rug: Zebra Cowhide Rug - Clipper Trading
Vanity: Antique (repainted with powder coated hardware)

 Aspen Kitchens Inc.
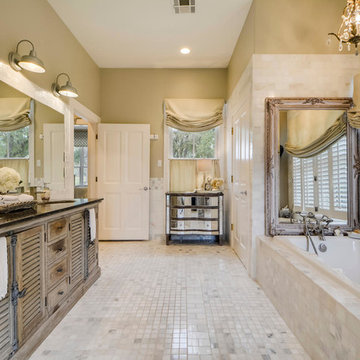
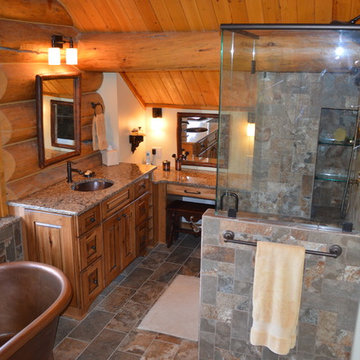
Large mountain style master multicolored tile and porcelain tile porcelain tile bathroom photo in Denver with an undermount sink, raised-panel cabinets, medium tone wood cabinets and beige walls
84