
Search results for "Rustic interior doors" in Home Design Ideas

 AXIS Productions
a powder room was created by eliminating the existing hall closet and stealing a little space from the existing bedroom behind. a linen wall covering was added with a nail head detail giving the powder room a polished look.
WoodStone Inc, General Contractor
Home Interiors, Cortney McDougal, Interior Design
Draper White Photography

 Michelle Dirkse Interior Design
Aaron Leitz
Large elegant master white tile and ceramic tile ceramic tile and white floor walk-in shower photo in Seattle with green walls, a drop-in sink, wood countertops, a hinged shower door and brown countertops
Large elegant master white tile and ceramic tile ceramic tile and white floor walk-in shower photo in Seattle with green walls, a drop-in sink, wood countertops, a hinged shower door and brown countertops
 Post 31 Interiors
Brad Norris Architecture
Hank Hill Construction
Emily Minton Redfield Photography
L Ross Gallery Memphis Tn.

Foyer - large farmhouse dark wood floor and brown floor foyer idea in Denver with white walls and a medium wood front door
Foyer - large farmhouse dark wood floor and brown floor foyer idea in Denver with white walls and a medium wood front door
Find the right local pro for your project

 Bonnie Paige Interiors
Lorin Klaris Photography
Kitchen/dining room combo - farmhouse dark wood floor kitchen/dining room combo idea in New York with white walls
Kitchen/dining room combo - farmhouse dark wood floor kitchen/dining room combo idea in New York with white walls

 Inspired Interiors
Amoura Productions
Eat-in kitchen - mid-sized transitional u-shaped eat-in kitchen idea in Omaha with a single-bowl sink, recessed-panel cabinets, dark wood cabinets, white backsplash, stainless steel appliances, an island and stone slab backsplash
Eat-in kitchen - mid-sized transitional u-shaped eat-in kitchen idea in Omaha with a single-bowl sink, recessed-panel cabinets, dark wood cabinets, white backsplash, stainless steel appliances, an island and stone slab backsplash
 House Sprucing

Inspiration for a large cottage master porcelain tile and black floor freestanding bathtub remodel in Dallas with shaker cabinets, medium tone wood cabinets, gray walls, a vessel sink, quartzite countertops, a hinged shower door and white countertops

 HighCraft Builders
Inspiration for a transitional deck remodel in Denver with decking and a roof extension

Sponsored
Columbus, OH

Hope Restoration & General Contracting
Columbus Design-Build, Kitchen & Bath Remodeling, Historic Renovations

 Prentiss Balance Wickline Architects
Photographer: Alexander Canaria and Taylor Proctor
Mountain style light wood floor open concept kitchen photo in Seattle with an undermount sink, flat-panel cabinets, white cabinets, solid surface countertops, stainless steel appliances and an island
Mountain style light wood floor open concept kitchen photo in Seattle with an undermount sink, flat-panel cabinets, white cabinets, solid surface countertops, stainless steel appliances and an island

 MLM Custom Homes & Renovations
Claw-foot bathtub - mid-sized rustic master brown tile medium tone wood floor and brown floor claw-foot bathtub idea in New Orleans with dark wood cabinets, flat-panel cabinets, beige walls, an undermount sink, quartz countertops and white countertops
 Castlewood Doors & Millwork

Example of a mid-sized mountain style guest medium tone wood floor and brown floor bedroom design in Denver with beige walls

 Dawn Hearn Interior Design
Sage, moss, cocoa, and golds mimic the natural tones found in the landscape out the large windows. Earthy textures and interesting woods further repeat the nod to the natural setting outdoors. Painting is by artist Jean Richardson. Tre Dunham with Fine Focus Photography



 Erica Lea Design Studios
Dan Rockafello
Inspiration for a mid-sized rustic master beige tile beige floor and porcelain tile drop-in bathtub remodel with a vessel sink, blue cabinets, shaker cabinets, beige walls and a hinged shower door
Inspiration for a mid-sized rustic master beige tile beige floor and porcelain tile drop-in bathtub remodel with a vessel sink, blue cabinets, shaker cabinets, beige walls and a hinged shower door

Sponsored
Columbus, OH

Structural Remodeling
Franklin County's Heavy Timber Specialists | Best of Houzz 2020!
 Stumpff HomeWorks, LLC

Craftsman double entry door
Inspiration for a mid-sized craftsman front door remodel in Kansas City with a medium wood front door
Inspiration for a mid-sized craftsman front door remodel in Kansas City with a medium wood front door

 Altura Architects
The master bathroom is one of our favorite features of this home. The spacious room gives husband and wife their own sink and storage areas. Toward the back of the room there is a copper Japanese soaking tub that fills from the ceiling. Frosted windows allow for plenty of light to come into the room while also maintaining privacy.
Photography by Todd Crawford.
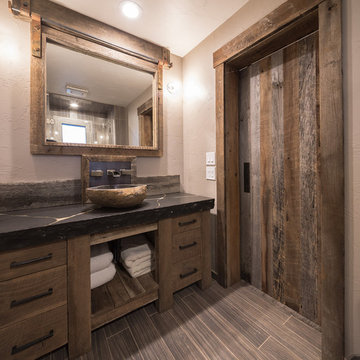 Castlewood Doors & Millwork
Inspiration for a large rustic 3/4 porcelain tile and brown floor alcove shower remodel in Denver with flat-panel cabinets, medium tone wood cabinets, beige walls, a vessel sink and a hinged shower door

 TINEKE TRIGGS
phillip harris
Bathroom - rustic bathroom idea in San Francisco with a trough sink and open cabinets
Bathroom - rustic bathroom idea in San Francisco with a trough sink and open cabinets

Sponsored
Sunbury, OH

J.Holderby - Renovations
Franklin County's Leading General Contractors - 2X Best of Houzz!

Inspiration for a large cottage master medium tone wood floor and brown floor bedroom remodel in San Francisco with blue walls and no fireplace
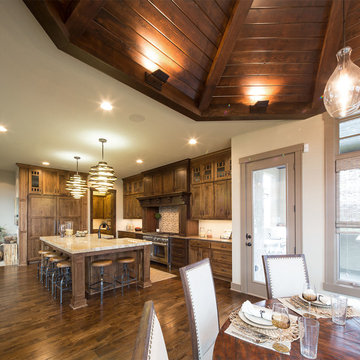


 Lawrence Lake Interiors
Dino Tonn Photography
Front door - contemporary front door idea in Phoenix with a glass front door
Front door - contemporary front door idea in Phoenix with a glass front door
11