
Search results for "Rustic interior doors" in Home Design Ideas

 HomeStory Doors of Chicago
Reeded Glass Decorative Interior Door
Minimalist home office photo in Chicago
Minimalist home office photo in Chicago

 Yellowstone Traditions
MillerRoodell Architects // Laura Fedro Interiors // Gordon Gregory Photography
Claw-foot bathtub - rustic master gray floor claw-foot bathtub idea with medium tone wood cabinets and an undermount sink
Claw-foot bathtub - rustic master gray floor claw-foot bathtub idea with medium tone wood cabinets and an undermount sink

 Timberidge Custom Homes
Large cottage medium tone wood floor single front door photo in Salt Lake City with beige walls and a glass front door
Find the right local pro for your project



 Interiors by Steven G
Barry Grossman Photography
Example of a trendy freestanding desk dark wood floor home office design in Miami
Example of a trendy freestanding desk dark wood floor home office design in Miami

 MossCreek
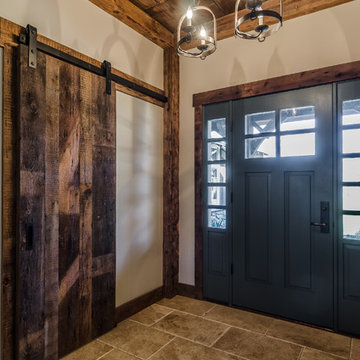
The DIY Channel show "Raising House" recently featured this MossCreek custom designed home. This MossCreek designed home is the Beauthaway and can be found in our ready to purchase home plans. At 3,268 square feet, the house is a Rustic American style that blends a variety of regional architectural elements that can be found throughout the Appalachians from Maine to Georgia.


 House Sprucing

Freestanding bathtub - large cottage master porcelain tile and black floor freestanding bathtub idea in Dallas with shaker cabinets, medium tone wood cabinets, gray walls, a vessel sink, quartzite countertops, a hinged shower door and white countertops

 Modern Rustic Homes
European Style Hunting Lodge in Ellijay, GA
Large rustic brown three-story wood gable roof idea in Atlanta with a mixed material roof
Large rustic brown three-story wood gable roof idea in Atlanta with a mixed material roof

 Structural Associates
Patterson Architecture + Interior Photography
Example of a mountain style corner shower design in Denver with shaker cabinets, dark wood cabinets and white walls
Example of a mountain style corner shower design in Denver with shaker cabinets, dark wood cabinets and white walls

 Snake River Interiors
A custom home in Jackson, Wyoming
Inspiration for a large rustic master dark wood floor bedroom remodel with beige walls
Inspiration for a large rustic master dark wood floor bedroom remodel with beige walls

 Carrick Custom Home Design
Built by Highland Custom Homes
Single front door - mid-sized transitional medium tone wood floor and beige floor single front door idea in Salt Lake City with beige walls and a blue front door
Single front door - mid-sized transitional medium tone wood floor and beige floor single front door idea in Salt Lake City with beige walls and a blue front door
 HomeStory Doors of Chicago
HomeStory Orange County

Inspiration for a small timeless bedroom remodel in Chicago
Inspiration for a small timeless bedroom remodel in Chicago

Sponsored
Columbus, OH

Structural Remodeling
Franklin County's Heavy Timber Specialists | Best of Houzz 2020!
 Modern Supply
Robert Schultz

Example of a small mountain style 3/4 bathroom design in New York with a vessel sink, furniture-like cabinets, dark wood cabinets, brown walls and soapstone countertops
Example of a small mountain style 3/4 bathroom design in New York with a vessel sink, furniture-like cabinets, dark wood cabinets, brown walls and soapstone countertops

 HighCraft Builders
Damon Searles
Example of a classic enclosed kitchen design in Denver with an undermount sink, recessed-panel cabinets and beige cabinets
Example of a classic enclosed kitchen design in Denver with an undermount sink, recessed-panel cabinets and beige cabinets
 Baird Brothers Fine Hardwoods
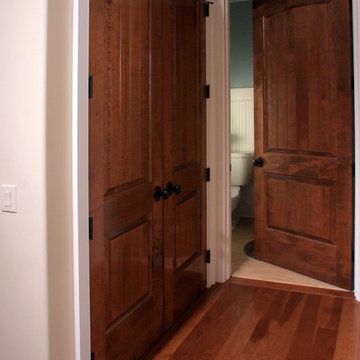
Solid maple Sante Fe 8 ft interior door and double closet interior door with 4" solid hickory hardwood flooring all finished in traditional cherry and semi-gloss finish.

Sponsored
Columbus, OH

Hope Restoration & General Contracting
Columbus Design-Build, Kitchen & Bath Remodeling, Historic Renovations
 Steven Paul Whitsitt Photography
©StevenPaulWhitsitt_Photography
Design by award winning interior design firm
Linda Dickerson Interiors
http://www.lindadickersoninteriors.com/



15