
Search results for "Rustic letters" in Home Design Ideas
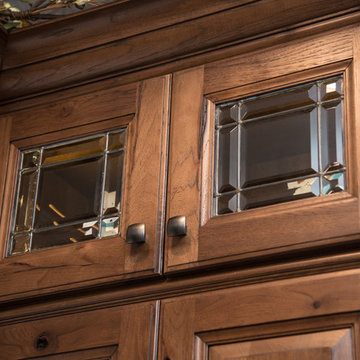
 MONN Cabinetry & Design
cover3creative
Home design - huge rustic porcelain tile home design idea in Salt Lake City with an undermount sink, raised-panel cabinets, brown cabinets, granite countertops, beige backsplash, subway tile backsplash, stainless steel appliances and a peninsula
Home design - huge rustic porcelain tile home design idea in Salt Lake City with an undermount sink, raised-panel cabinets, brown cabinets, granite countertops, beige backsplash, subway tile backsplash, stainless steel appliances and a peninsula
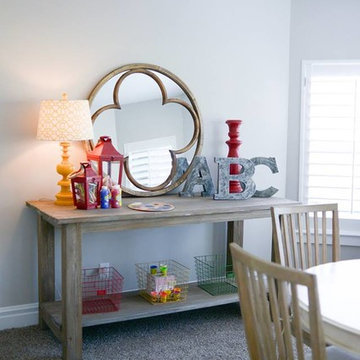

 MONN Cabinetry & Design
cover3creative
Huge mountain style porcelain tile home design photo in Salt Lake City with an undermount sink, raised-panel cabinets, brown cabinets, granite countertops, beige backsplash, subway tile backsplash, stainless steel appliances and a peninsula
Huge mountain style porcelain tile home design photo in Salt Lake City with an undermount sink, raised-panel cabinets, brown cabinets, granite countertops, beige backsplash, subway tile backsplash, stainless steel appliances and a peninsula
Find the right local pro for your project
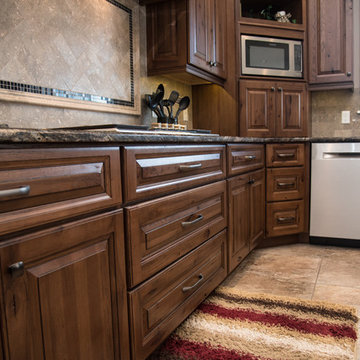 MONN Cabinetry & Design
cover3creative
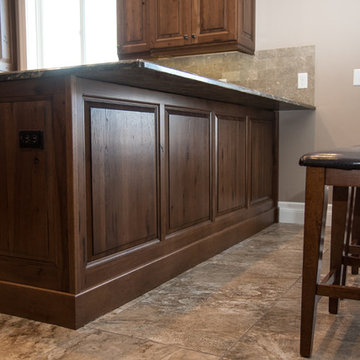
Eat-in kitchen - huge rustic porcelain tile eat-in kitchen idea in Salt Lake City with an undermount sink, raised-panel cabinets, brown cabinets, granite countertops, beige backsplash, subway tile backsplash, stainless steel appliances and a peninsula
Eat-in kitchen - huge rustic porcelain tile eat-in kitchen idea in Salt Lake City with an undermount sink, raised-panel cabinets, brown cabinets, granite countertops, beige backsplash, subway tile backsplash, stainless steel appliances and a peninsula
 MONN Cabinetry & Design
cover3creative
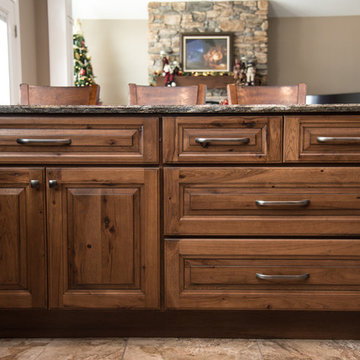
Example of a huge mountain style porcelain tile home design design in Salt Lake City with an undermount sink, raised-panel cabinets, brown cabinets, granite countertops, beige backsplash, subway tile backsplash, stainless steel appliances and a peninsula
Example of a huge mountain style porcelain tile home design design in Salt Lake City with an undermount sink, raised-panel cabinets, brown cabinets, granite countertops, beige backsplash, subway tile backsplash, stainless steel appliances and a peninsula
 MONN Cabinetry & Design
cover3creative
Home design - huge rustic porcelain tile home design idea in Salt Lake City with an undermount sink, raised-panel cabinets, brown cabinets, granite countertops, beige backsplash, subway tile backsplash, stainless steel appliances and a peninsula
Home design - huge rustic porcelain tile home design idea in Salt Lake City with an undermount sink, raised-panel cabinets, brown cabinets, granite countertops, beige backsplash, subway tile backsplash, stainless steel appliances and a peninsula
 Aneka Interiors Inc.
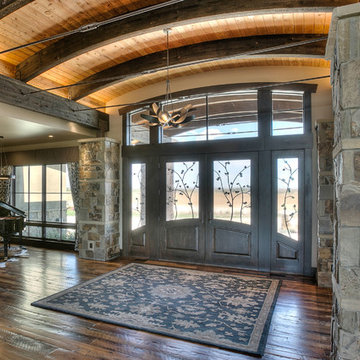
Example of a huge mountain style medium tone wood floor front door design in Denver with beige walls and a dark wood front door

Sponsored
Columbus, OH

Structural Remodeling
Franklin County's Heavy Timber Specialists | Best of Houzz 2020!

 Warren Design Inc.
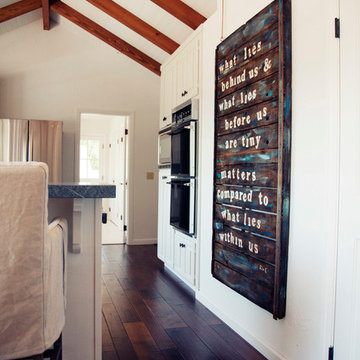
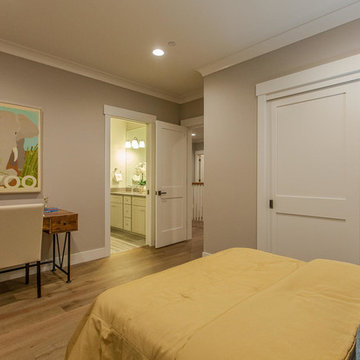
Inspiration for a large cottage guest light wood floor and beige floor bedroom remodel in San Francisco with beige walls and no fireplace
 Rustic Chic Interiors

This gorgeous shabby chic designed nursery fit for a Princess features pink satin walls accenting the beautiful 3 in 1 crib set, changing table, & armoire with ornate appliques in a creamy/yellow painted & distressed finish. The nursery bedding & decor is by designer, Glenna Jean.
 MONN Cabinetry & Design
cover3creative

Example of a huge mountain style porcelain tile eat-in kitchen design in Salt Lake City with an undermount sink, raised-panel cabinets, brown cabinets, granite countertops, beige backsplash, subway tile backsplash, stainless steel appliances and a peninsula
Example of a huge mountain style porcelain tile eat-in kitchen design in Salt Lake City with an undermount sink, raised-panel cabinets, brown cabinets, granite countertops, beige backsplash, subway tile backsplash, stainless steel appliances and a peninsula
 LETTER FOUR, INC.

On the corner of Franklin and Mulholland, within Mulholland Scenic View Corridor, we created a rustic, modern barn home for some of our favorite repeat clients. This home was envisioned as a second family home on the property, with a recording studio and unbeatable views of the canyon. We designed a 2-story wall of glass to orient views as the home opens up to take advantage of the privacy created by mature trees and proper site placement. Large sliding glass doors allow for an indoor outdoor experience and flow to the rear patio and yard. The interior finishes include wood-clad walls, natural stone, and intricate herringbone floors, as well as wood beams, and glass railings. It is the perfect combination of rustic and modern. The living room and dining room feature a double height space with access to the secondary bedroom from a catwalk walkway, as well as an in-home office space. High ceilings and extensive amounts of glass allow for natural light to flood the home.
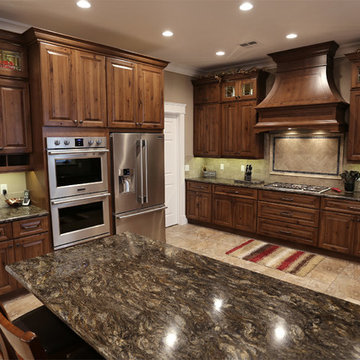 MONN Cabinetry & Design
cover3creative
Example of a huge mountain style porcelain tile eat-in kitchen design in Salt Lake City with an undermount sink, raised-panel cabinets, brown cabinets, granite countertops, beige backsplash, subway tile backsplash, stainless steel appliances and a peninsula
Example of a huge mountain style porcelain tile eat-in kitchen design in Salt Lake City with an undermount sink, raised-panel cabinets, brown cabinets, granite countertops, beige backsplash, subway tile backsplash, stainless steel appliances and a peninsula

Sponsored
Sunbury, OH

J.Holderby - Renovations
Franklin County's Leading General Contractors - 2X Best of Houzz!
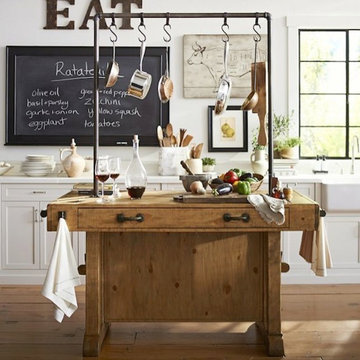
 Wood & Iron Lamps
Beautiful Rustic Industrial Kitchen Island with Pipe, hooks, iron and reclaimed wood.
Available in any size and many different finishes.
Mountain style kitchen photo in Montreal
Mountain style kitchen photo in Montreal

 Sara Bates Interior Design
Letters & Lens Photography
Example of a mid-sized mountain style light wood floor enclosed dining room design in Los Angeles with green walls
Example of a mid-sized mountain style light wood floor enclosed dining room design in Los Angeles with green walls

 Carolyn Robbins Site Design
Pieces of the old pier redwood planks were used as shelving off the wall. Old papers and unframed paintings were used to accent the steampunk nature of the space.
Carolyn Robbins
 Paramount & Destination Homes

Large modern blue two-story mixed siding house exterior idea with a shed roof and a shingle roof

Sponsored
Columbus, OH
Structural Remodeling
Franklin County's Heavy Timber Specialists | Best of Houzz 2020!
 LETTER FOUR, INC.

On the corner of Franklin and Mulholland, within Mulholland Scenic View Corridor, we created a rustic, modern barn home for some of our favorite repeat clients. This home was envisioned as a second family home on the property, with a recording studio and unbeatable views of the canyon. We designed a 2-story wall of glass to orient views as the home opens up to take advantage of the privacy created by mature trees and proper site placement. Large sliding glass doors allow for an indoor outdoor experience and flow to the rear patio and yard. The interior finishes include wood-clad walls, natural stone, and intricate herringbone floors, as well as wood beams, and glass railings. It is the perfect combination of rustic and modern. The living room and dining room feature a double height space with access to the secondary bedroom from a catwalk walkway, as well as an in-home office space. High ceilings and extensive amounts of glass allow for natural light to flood the home.

 Anita Roll Murals
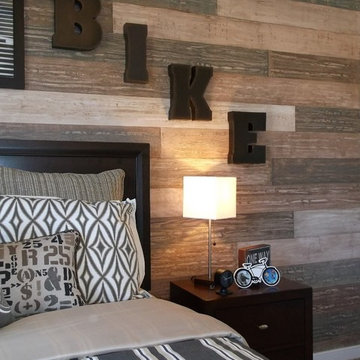
Interior design by Terri Kemp Interiors. Faux plank wall designed and painted by Anita Roll.
Started with a blank wall and hand-painted for a varied wood plank finish.
17