
Search results for "Rustic letters" in Home Design Ideas
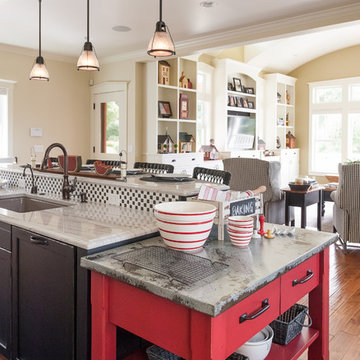
 Karen Richmond, Neil Kelly Company
Living is easy in this rustic yet refined country estate in Portland’s west hills. Remodeled in 2012 by Karen Richmond of Neil Kelly Company, this charmer started as a typical 1970’s Northwest Contemporary.
Photo courtesy of Neil Kelly--Aaron Ziltener
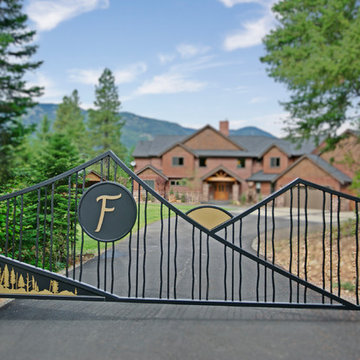
 Great Northwest Homes
Custom Wrought Iron Gate. Photo by Bill Johnson
Example of a large mountain style brown two-story stone gable roof design in Seattle
Example of a large mountain style brown two-story stone gable roof design in Seattle

 Home Star Staging
@LanceUEP www.UniqueExposurePhotography.com Lance Selgo (2016)
Mountain style home design photo in Dallas
Mountain style home design photo in Dallas
Find the right local pro for your project

 CRS Design
The main entry area has exposed log architecture at the interior walls and ceiling. the southwestern style meets modern farmhouse is shown in the furniture and accessory items
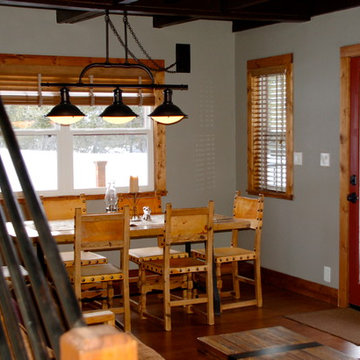
 J. Tight Interiors
The door and window swapped places to allow room for a full dining table and seating and better flow.
Mid-sized mountain style medium tone wood floor and brown floor great room photo in Sacramento with beige walls and no fireplace
Mid-sized mountain style medium tone wood floor and brown floor great room photo in Sacramento with beige walls and no fireplace
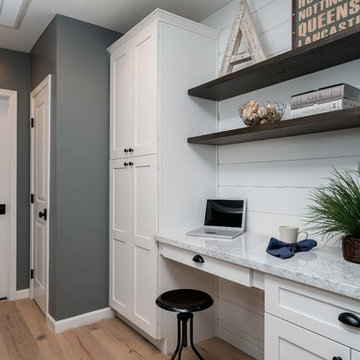
 AZ Luxury Home Group
Office Nook with built in cabinetry, marble countertops, black cabinet pulls, shiplap accent wall, and reclaimed barn wood custom made shelving.
Inspiration for a farmhouse home office remodel in Phoenix
Inspiration for a farmhouse home office remodel in Phoenix

 Wittman Estes Landscape
Detail of rusted steel gate structure, with black stained cedar infill.
photo: grant wilds
Inspiration for a modern landscaping in Seattle.
Inspiration for a modern landscaping in Seattle.

Sponsored
Sunbury, OH

J.Holderby - Renovations
Franklin County's Leading General Contractors - 2X Best of Houzz!
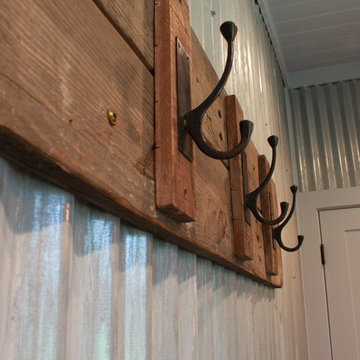
 Brancati Construction
Example of a mid-sized mountain style gray tile corner shower design in Santa Barbara with a drop-in sink, recessed-panel cabinets, white cabinets and marble countertops
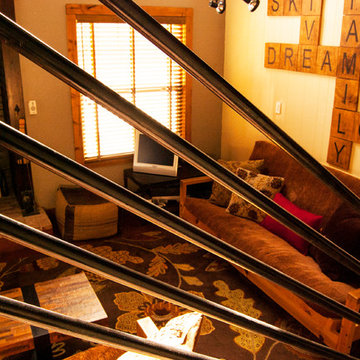 J. Tight Interiors
Stair railing looking down into living area and fireplace.
Example of a large mountain style open concept medium tone wood floor living room design in Sacramento with beige walls
Example of a large mountain style open concept medium tone wood floor living room design in Sacramento with beige walls

 Wendy Garfield Design, LLC
Gorgeous Mediterranean kitchen looks like it has been there for a hundred years!
Enclosed kitchen - mid-sized mediterranean terra-cotta tile enclosed kitchen idea in New York with a farmhouse sink, raised-panel cabinets, medium tone wood cabinets, quartz countertops, red backsplash, terra-cotta backsplash, stainless steel appliances and white walls
Enclosed kitchen - mid-sized mediterranean terra-cotta tile enclosed kitchen idea in New York with a farmhouse sink, raised-panel cabinets, medium tone wood cabinets, quartz countertops, red backsplash, terra-cotta backsplash, stainless steel appliances and white walls
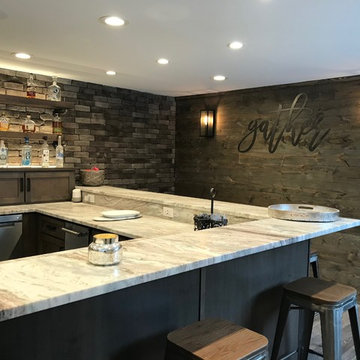
 Majestic Home Solutions LLC
This Rochester Hills finished basement is a fan favorite of 2018! What's not to love? Built in cabinet units, in-beam ceilings, full bar with a wrap around two-tier island and seating.. Oh man. A spare bedroom holds bunk beds that will really come in handy for your kid's sleepovers. The sitting room has a theater system built in and an entertainment center built specifically around their movie screen.

 Rostrata Builders, Inc.
Example of a mid-sized mountain style freestanding desk dark wood floor study room design in Austin with blue walls and no fireplace
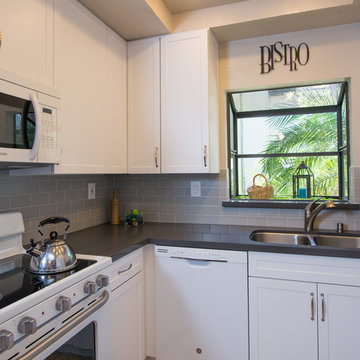
 Remodel Works Bath & Kitchen
This #greyand white kitchen is of a modern, minimalistic design accented by the #ceramicsubwaytiling, #stainlesssteelfixtures, and #whiteappliances. The overall light color scheme punctuated by the charcoal countertops opens this smaller space up a bit. The white #reccessedpanelcabinetry opens the upper half of the space to give a larger appearance. This #modernkitchen ties in a variety of design elements to create a fresh look.

Sponsored
Sunbury, OH
J.Holderby - Renovations
Franklin County's Leading General Contractors - 2X Best of Houzz!

 Berghuis Construction LLC
Photos by Kaity
Eat-in kitchen - craftsman l-shaped light wood floor eat-in kitchen idea in Grand Rapids with an integrated sink, medium tone wood cabinets, granite countertops, gray backsplash, stainless steel appliances and an island
Eat-in kitchen - craftsman l-shaped light wood floor eat-in kitchen idea in Grand Rapids with an integrated sink, medium tone wood cabinets, granite countertops, gray backsplash, stainless steel appliances and an island
 Bartow Builders

Home design - large rustic walk-out dark wood floor home design idea with white walls, a standard fireplace and a stone fireplace
 Rostrata Builders, Inc.
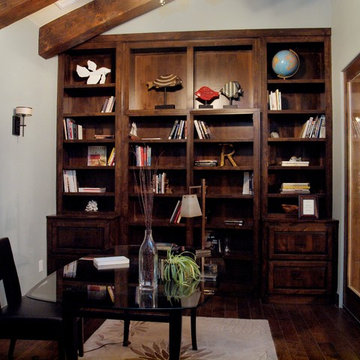
Example of a mid-sized mountain style freestanding desk dark wood floor study room design in Austin with blue walls and no fireplace







 Fort Worth Wallpaper Installer
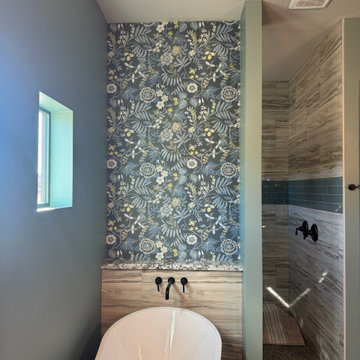
Wallpaper installation in bathroom – Dallas, TX
Moisture-resistant peel-and-stick wallpaper was installed to create a vibrant feature wall behind the tub and shower. Perfect for high-humidity spaces, this vinyl design adds both durability and bold style. Installed with precision around fixtures for a seamless finish.
21