
Search results for "Rustic letters" in Home Design Ideas

 LETTER FOUR, INC.
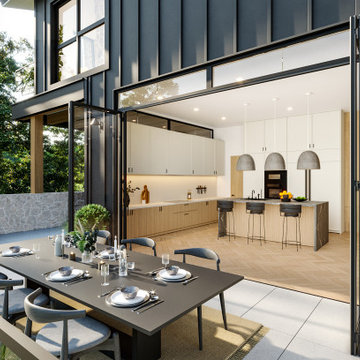
On the corner of Franklin and Mulholland, within Mulholland Scenic View Corridor, we created a rustic, modern barn home for some of our favorite repeat clients. This home was envisioned as a second family home on the property, with a recording studio and unbeatable views of the canyon. We designed a 2-story wall of glass to orient views as the home opens up to take advantage of the privacy created by mature trees and proper site placement. Large sliding glass doors allow for an indoor outdoor experience and flow to the rear patio and yard. The interior finishes include wood-clad walls, natural stone, and intricate herringbone floors, as well as wood beams, and glass railings. It is the perfect combination of rustic and modern. The living room and dining room feature a double height space with access to the secondary bedroom from a catwalk walkway, as well as an in-home office space. High ceilings and extensive amounts of glass allow for natural light to flood the home.
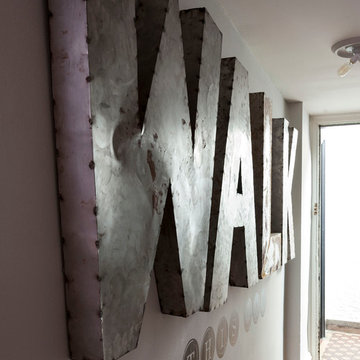
 LABLstudio
A West Village bachelor pad inspired by classic mid-century modern designs, mixed with some industrial, traveled, and street style influences. The space was a pre-war one bedroom that had certainly withheld the test of time, and we wanted to highlight the architectural elements that the space offered (such as the molding details, windows etc.). Our client took inspiration from both this travels as well as his city (NY!), and we really wanted to incorporate that into the design. In the foyer we turned a photo that we had taken of a nearby graffiti wall into a removable wallpaper, that we inset into the picture frame style moldings. In the entry we found large metal vintage letters that fit perfectly into the recess, to add interest to what was a long, boring hallway.
Photos by Matthew Williams
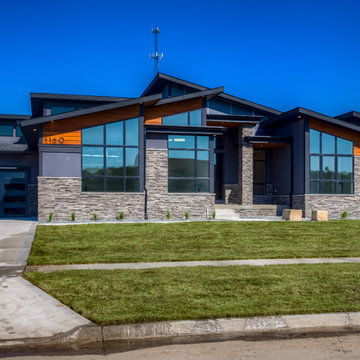
 Paramount & Destination Homes

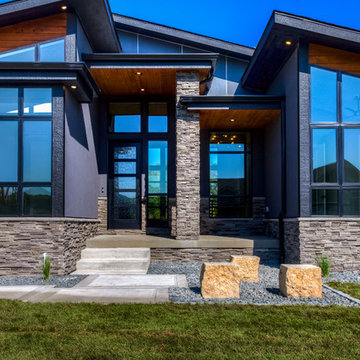
Inspiration for a large modern blue two-story mixed siding house exterior remodel with a shed roof and a shingle roof
Find the right local pro for your project

 Structural Dimensions, Inc.
Example of a bedroom and large arts and crafts boy dark wood floor and brown floor kids' bedroom design in Minneapolis with gray walls
 MONN Cabinetry & Design
cover3creative
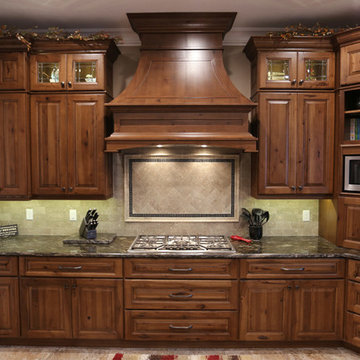
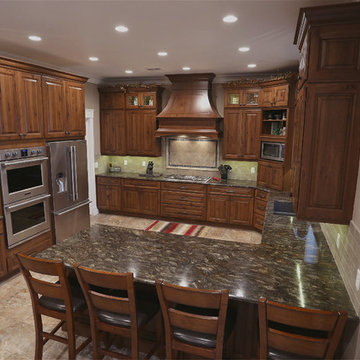
Eat-in kitchen - huge rustic porcelain tile eat-in kitchen idea in Salt Lake City with an undermount sink, raised-panel cabinets, brown cabinets, granite countertops, beige backsplash, subway tile backsplash, stainless steel appliances and a peninsula
Eat-in kitchen - huge rustic porcelain tile eat-in kitchen idea in Salt Lake City with an undermount sink, raised-panel cabinets, brown cabinets, granite countertops, beige backsplash, subway tile backsplash, stainless steel appliances and a peninsula
 LETTER FOUR, INC.
On the corner of Franklin and Mulholland, within Mulholland Scenic View Corridor, we created a rustic, modern barn home for some of our favorite repeat clients. This home was envisioned as a second family home on the property, with a recording studio and unbeatable views of the canyon. We designed a 2-story wall of glass to orient views as the home opens up to take advantage of the privacy created by mature trees and proper site placement. Large sliding glass doors allow for an indoor outdoor experience and flow to the rear patio and yard. The interior finishes include wood-clad walls, natural stone, and intricate herringbone floors, as well as wood beams, and glass railings. It is the perfect combination of rustic and modern. The living room and dining room feature a double height space with access to the secondary bedroom from a catwalk walkway, as well as an in-home office space. High ceilings and extensive amounts of glass allow for natural light to flood the home.



 Paramount & Destination Homes
Large minimalist blue two-story mixed siding house exterior photo with a shed roof and a shingle roof
 Paramount & Destination Homes
Large modern blue two-story mixed siding house exterior idea with a shed roof and a shingle roof
 Kelli Kaufer Designs
kelli kaufer
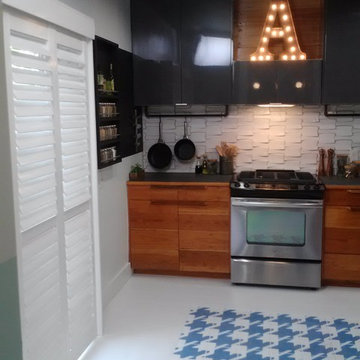
Inspiration for a mid-sized rustic ceramic tile eat-in kitchen remodel in Minneapolis with a farmhouse sink, flat-panel cabinets, medium tone wood cabinets, wood countertops, white backsplash, ceramic backsplash, stainless steel appliances and no island
Inspiration for a mid-sized rustic ceramic tile eat-in kitchen remodel in Minneapolis with a farmhouse sink, flat-panel cabinets, medium tone wood cabinets, wood countertops, white backsplash, ceramic backsplash, stainless steel appliances and no island
 MONN Cabinetry & Design
cover3creative
Example of a huge mountain style porcelain tile eat-in kitchen design in Salt Lake City with an undermount sink, raised-panel cabinets, brown cabinets, granite countertops, beige backsplash, subway tile backsplash, stainless steel appliances and a peninsula
Example of a huge mountain style porcelain tile eat-in kitchen design in Salt Lake City with an undermount sink, raised-panel cabinets, brown cabinets, granite countertops, beige backsplash, subway tile backsplash, stainless steel appliances and a peninsula

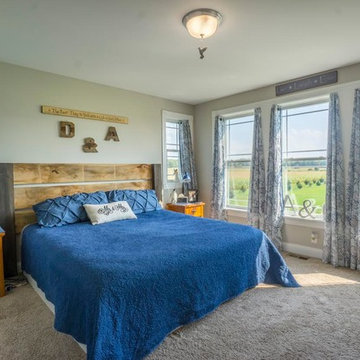
 Haven Architecture
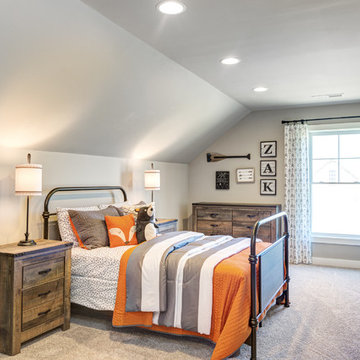
Example of a bedroom and mid-sized transitional boy carpeted and gray floor kids' bedroom design in New York with gray walls

Sponsored
Fredericksburg, OH

High Point Cabinets
Columbus' Experienced Custom Cabinet Builder | 4x Best of Houzz Winner
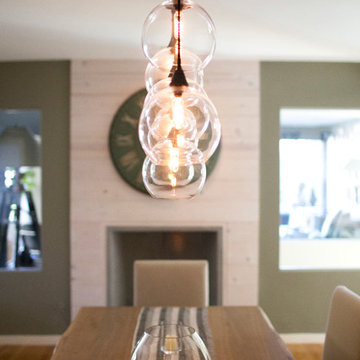
 Sara Bates Interior Design
Letters & Lens Photography
Who doesn't like a modern fireplace in their dining room? Add a rustic touch with white washed wood paneling and a green metal clock.

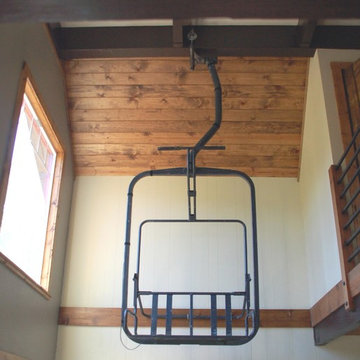
 J. Tight Interiors
Old access chair from Sugar Bowl.
Living room - large rustic open concept medium tone wood floor living room idea in Sacramento with beige walls
Living room - large rustic open concept medium tone wood floor living room idea in Sacramento with beige walls
 HOME & DESIGN MAGAZINE NAPLES
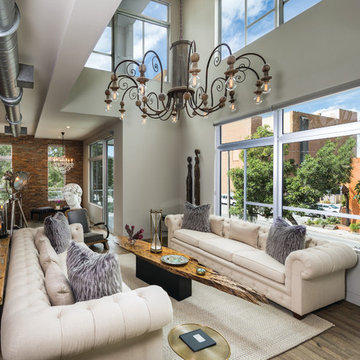
This home was featured in the January 2016 edition of HOME & DESIGN Magazine. To see the rest of the home tour as well as other luxury homes featured, visit http://www.homeanddesign.net/designer-at-home-loft-living-in-sarasota/

Sponsored
Columbus, OH

Structural Remodeling
Franklin County's Heavy Timber Specialists | Best of Houzz 2020!
 LCA LUXURY DECOR
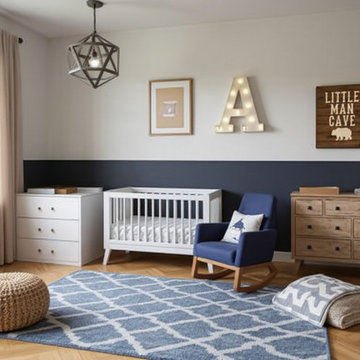
Color Palette
The bold navy-blue wall band adds depth and anchors the space, while the white upper walls and furniture create balance and brightness.
Natural wood tones in the dresser and woven pouf bring warmth and a rustic element.
Pops of navy, white, and natural beige keep it boyish and clean without being overwhelming.
Furniture & Decor
Crib & Dressers: Sleek, modern white pieces that keep the look fresh and timeless.
Rocking Chair: Navy fabric with wood rockers for a cozy yet modern touch.
Decor Accents: The illuminated letter "A," wood “Little Man Cave” wall art, and framed neutral artwork give it personality while staying stylish.
Lighting & Textures
The geometric pendant light adds a modern statement piece, elevating the space beyond traditional nursery lighting.
The woven pouf and layered textiles (blue patterned rug and cozy throws) bring in comfort and texture for a warm, livable feel.
 User
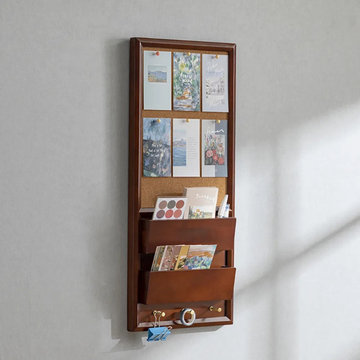
UserThis pinboard with magazines rack& hooks features a charming rustic look, delight the eyes of your visitors in the entryway. Cork-board is ready to post reminders and schedules, or to pin photos and postcards. 2 storage racks can give you a good space to organize newspapers, magazines, or mails. 3 golden hooks also provide a convenient place for letters, keys, hats, and purses. 3 in 1 entryway wall-mounted storage&display shelf with hooks is a good choice for your clean and tidy life.
- Material: Ash Wood, Metal
- Color: Walnut
- Overall Dimensions: 11.8"Lx2.8"Dx28"H (300mmLx70mmDx710mmH)
- Number of Hooks: 3
- Number of Racks: 2
- Number of Pieces: 1
- Assembly Required: No
 Simply Salvage Interiors

A changing pad with navy dot cover sit atop an Ikea dresser. A custom framed alphabet lamp and funky orange lamp finish this simple yet functional area.
Lindsey Smith @ Simply Salvage Interiors
18