
Search results for "Rustic letters" in Home Design Ideas

 Rikki Snyder
Photo: Rikki Snyder © 2016 Houzz
Example of a mountain style home design design in New York
Example of a mountain style home design design in New York
 Zoske Construction
Moore Photography

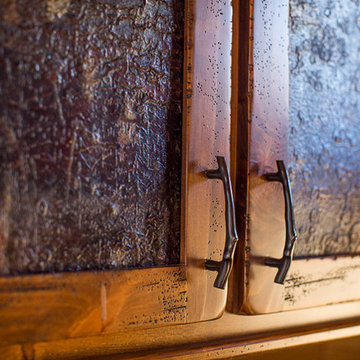
Example of a large mountain style l-shaped medium tone wood floor and brown floor eat-in kitchen design with shaker cabinets, distressed cabinets, brown backsplash, colored appliances, an island and copper countertops
Example of a large mountain style l-shaped medium tone wood floor and brown floor eat-in kitchen design with shaker cabinets, distressed cabinets, brown backsplash, colored appliances, an island and copper countertops

Find the right local pro for your project


 American Antique Hardwoods
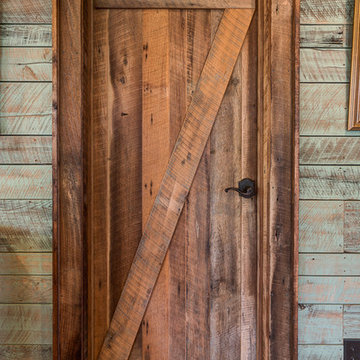
This backwoods lodge is nothing short of a true mountain retreat. Hand Hewn Timbers and Locus Railing set the framework for the wrap-around porch overlooking the lake. Our custom cabinetry team crafted the kitchen cabinets, bar top and bathroom vanities. The inside on this home features a variety of our wall and ceiling materials. The walls are lined with our painted Barn Wood, Hayley Bark and Veneers. The vaulted ceiling is outfitted with our mixed Barn Wood to tie in the color variety and texture across the entire home. Photo by Kevin Meechan

 Waterman's Fine Cabinetry Inc.
Toni Waterman
Eat-in kitchen - mid-sized cottage u-shaped eat-in kitchen idea in Santa Barbara with an undermount sink, beaded inset cabinets, distressed cabinets, granite countertops and stainless steel appliances
Eat-in kitchen - mid-sized cottage u-shaped eat-in kitchen idea in Santa Barbara with an undermount sink, beaded inset cabinets, distressed cabinets, granite countertops and stainless steel appliances

 Sarah Greenman
Rustic chicken coop designed by James Curvan.
Home design - eclectic home design idea in Dallas
Home design - eclectic home design idea in Dallas

Sponsored
Sunbury, OH

J.Holderby - Renovations
Franklin County's Leading General Contractors - 2X Best of Houzz!
 Western Products
Design by: Bill Tweten, CKD, CBD
Photo by: Robb Siverson
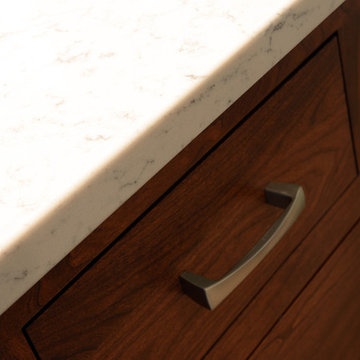
www.robbsiverson.comThis master bathroom was remodeled with the help of Inset Crystal cabinets. A long double vanity cabinet was created along with a large linen closet to maximize the storage space. Cherry finished in a rich molasses gave this bath a craftsman flair. Complementing the cabinetry a brushed nickel was selected for the hardware and topped off with a crisp Lyra Silestone.

 Paul Arcoite
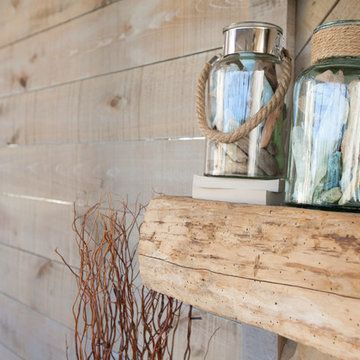
Reclaimed fir T&G with faded grey finish.
Photo: Sterling Lorence
Example of a beach style deck design in Vancouver
Example of a beach style deck design in Vancouver
 User
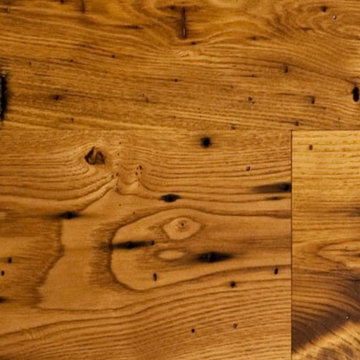
UserReclaimed Antique Wormy Chestnut flooring is a rare and beautiful thing. Wormy chestnut is a strong and easy to saw timber that was prized for its resistance to decay and was widely used in various applications. Sadly an Asian bark fungus decimated the chestnut population of the US in the mid 1900’s and this once staple product in American construction was all but wiped out.
Jewett Farms + Co’s Reclaimed Antique Wormy Chestnut wide plank flooring is strong and straight grained with color tones that range from light tan to dark chocolate. These reclaimed floors prominently features worm holes, saw marks and sound cracks. Reclaimed wormy chestnut is sourced from barns, houses and factories where, because of its strength and durability, it was used for just about anything – joists, boards or roof rafters.
Jewett Farms + Co’s Reclaimed Antique Wormy Chestnut wide plank flooring is available to be shipped throughout the United States from our New England headquarters.

 Rhodes Architecture + Light
Exterior forms are emphasized with glass and fiber-cement panels at the top level, soaring over and sheltering containers clad in tougher, leathery Corten Steel at the ground level. Exposed concrete walls and rock-filled gabion retaining was selected to anchor the partially day-lighted basement level and garages to the land. Materials were chosen to be low-maintenance, relatively inexpensive, and to contrast the volumes that express the interior spaces.



Sponsored
Columbus, OH

Structural Remodeling
Franklin County's Heavy Timber Specialists | Best of Houzz 2020!

 Hardin Creek Timberframe
Matt Powell
Huge mountain style galley dark wood floor eat-in kitchen photo in Charlotte with a farmhouse sink, shaker cabinets, distressed cabinets, quartz countertops, brown backsplash, porcelain backsplash, stainless steel appliances and a peninsula
Huge mountain style galley dark wood floor eat-in kitchen photo in Charlotte with a farmhouse sink, shaker cabinets, distressed cabinets, quartz countertops, brown backsplash, porcelain backsplash, stainless steel appliances and a peninsula


 PLATEMARK DESIGN
Michael J Lee Photography
See http://platemark.com/chatham
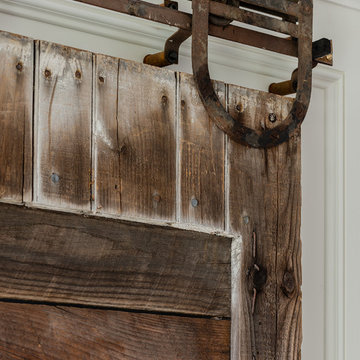
Example of a mid-sized mountain style family room design in Boston
Example of a mid-sized mountain style family room design in Boston

Sponsored
Sunbury, OH
J.Holderby - Renovations
Franklin County's Leading General Contractors - 2X Best of Houzz!

 Barn Pros
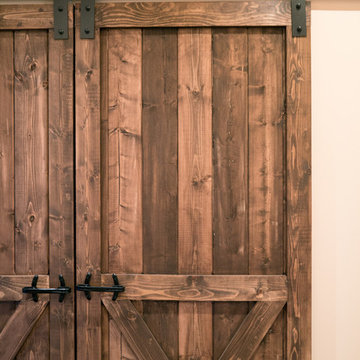
Barn style doors are a unique focal point and add rustic charm to any interior. Sliding barn doors are also space savers since they are level with the wall when opened; keeping spaces open and airy. Made in the US at our Pacific Northwest facility, each of our hand-crafted barn doors are made to order and come fully assembled, ready to hang. Choose from several configurations including Two Panel Plank, Crossbuck, Double Crossbuck and Arch Top. Doors are constructed of special-grade Pacific Northwest Douglas Fir, kiln-dried to prevent wood movement with full-dimension framing on front and back for added strength. Doors are sold unfinished allowing you to paint, stain or distress to suit your individual décor. All doors ship for a flat $50 fee within the continental US. See the Barn Pros website for more information.
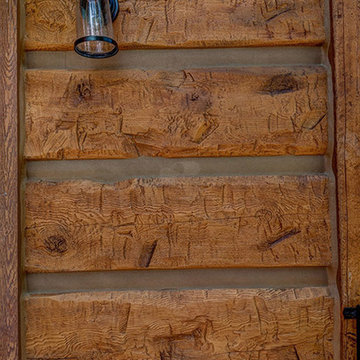
 EverLog™ Systems: Worry Free Concrete Logs
This home features our 16" Hand-Hewn EverLog™ Concrete Log Siding and structural concrete timbers in our popular Golden color. Visit our website for more information about our concrete log siding and concrete log products.
26