
Search results for "Rustic letters" in Home Design Ideas


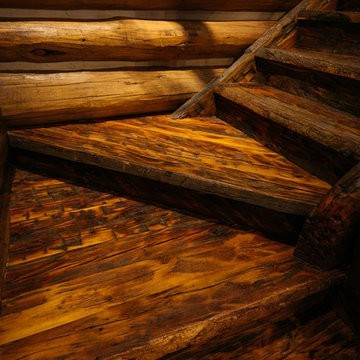
 Yellowstone Traditions
Derik Olsen Photography
Mid-sized mountain style wooden l-shaped wood railing staircase photo with wooden risers
Mid-sized mountain style wooden l-shaped wood railing staircase photo with wooden risers

Find the right local pro for your project
 LLG Residential Design LLC
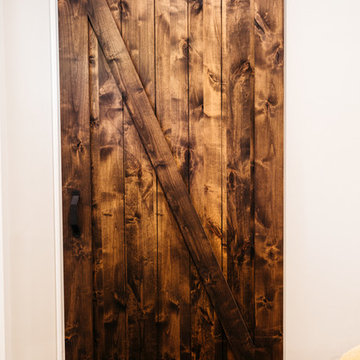
This simple update of a barn door for the entry coat closet completely changed the feel of the space when you enter the house.
Inspiration for a small craftsman dark wood floor entry hall remodel in Nashville with beige walls and a dark wood front door
Inspiration for a small craftsman dark wood floor entry hall remodel in Nashville with beige walls and a dark wood front door

 Baine Contracting, Inc.

Elegant bathroom creatively comes together to complete the space and make it efficient yet stylish.
Example of a large cottage chic 3/4 beige tile and ceramic tile ceramic tile bathroom design in New York with beaded inset cabinets, dark wood cabinets, a one-piece toilet, beige walls, a drop-in sink and marble countertops
Example of a large cottage chic 3/4 beige tile and ceramic tile ceramic tile bathroom design in New York with beaded inset cabinets, dark wood cabinets, a one-piece toilet, beige walls, a drop-in sink and marble countertops
 Direct Home Remodeling, Inc.

Up close with the waterproof painted wood paneled walls, bronze accessories and Bronze metal niche frame.
Example of a mid-sized mountain style master multicolored tile white floor and concrete floor doorless shower design in San Francisco with louvered cabinets, distressed cabinets, a one-piece toilet, white walls, an integrated sink, wood countertops and yellow countertops
Example of a mid-sized mountain style master multicolored tile white floor and concrete floor doorless shower design in San Francisco with louvered cabinets, distressed cabinets, a one-piece toilet, white walls, an integrated sink, wood countertops and yellow countertops

Sponsored
Columbus, OH

Structural Remodeling
Franklin County's Heavy Timber Specialists | Best of Houzz 2020!
 Intimate Living Interiors
Brevin Blach Photography
Inspiration for a cottage hallway remodel in San Diego
Inspiration for a cottage hallway remodel in San Diego
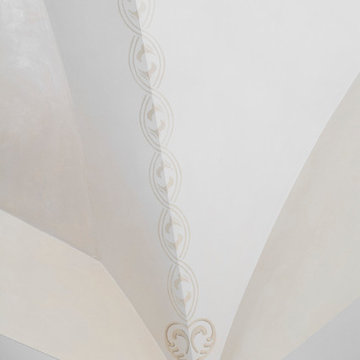
 Orren Pickell Building Group
 http://www.pickellbuilders.com. Photography by Linda Oyama Bryan. Closet in Winnetka with Groin Vault Ceiling and custom faux finish paint.
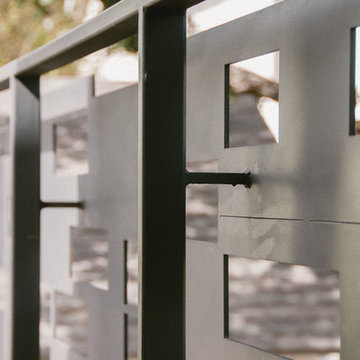
 Tom Hurt Architecture
The steel of this railing is cut into a Death Star like pattern.
Photo: Jett Butler
Inspiration for a contemporary exterior home remodel in Austin
Inspiration for a contemporary exterior home remodel in Austin
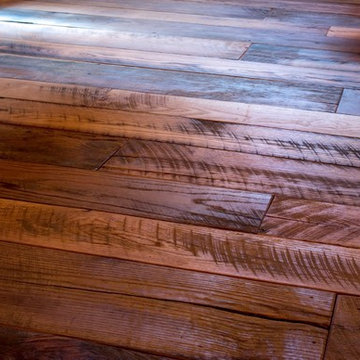
 Historic Flooring LLC
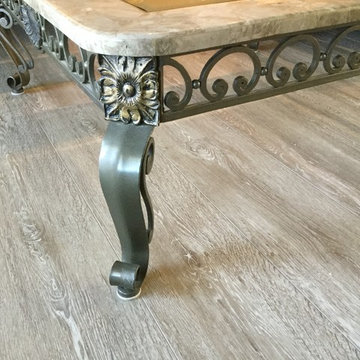
This gorgeous wide plank antique Oak is our most requested floor! With dramatic widths ranging from 6 to 12 inches (14 inches in some cases), you can easily bring an old-world charm into your home. This product comes to you completely pre-finished and ready to install.
We start by hand sanding the surface, beveling the edges ever so slightly, and being careful to preserve the historical integrity of the planks. Typically, about 80% of your flooring will be "Smooth" with the remaining 20% having a slight texture from the original saw kerfs. This material will also have nail holes, knots, and checks which only adds to the unique character.
Next, we apply Waterlox, a tung oil based sealant with or without stain added. Finally, 3 coats of Vermont Polywhey finish are added with a hand buffing between coats. The result is a luxurious satiny finish that you can only get from Historic Flooring!
Photos by Steven Dolinsky
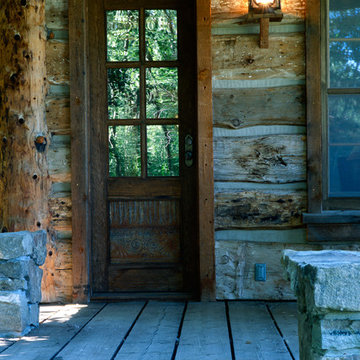

 Barn Pros
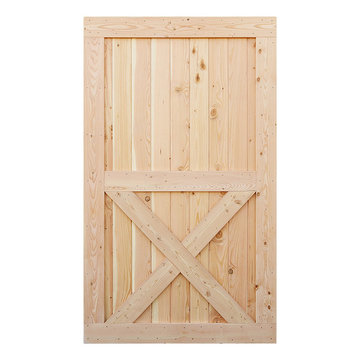
Barn Pros Interior Barn Door with Crossbuck
Five door styles available in standard widths (30", 36", 42", 48") and heights (81", 85", 97") with custom sizes available by special order.
Proudly made in the USA - these doors ship for a $50 flat rate fee in the continental US.
Fully Assembled and unfinished
2-1/4" thickness (at thickest width)
Made from Pacific Northwest Douglas Fir
Easy to follow installation instructions are included with track hardware
Optional sliding track hardware packages available.

Sponsored
Columbus, OH
Structural Remodeling
Franklin County's Heavy Timber Specialists | Best of Houzz 2020!

 Landscape Design in a Day
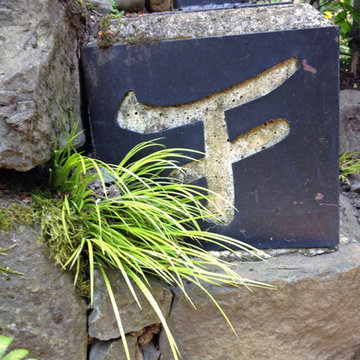
Welcoming Chinese symbol cut into Iron plate hides concrete support pillar.
Photo by Landscape Design in a Day
Design ideas for a large craftsman shade backyard stone landscaping in Portland for summer.
Design ideas for a large craftsman shade backyard stone landscaping in Portland for summer.
 Hardin Creek Timberframe
Matt Powell
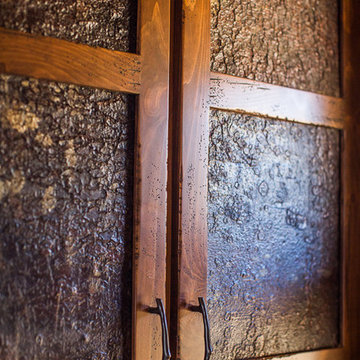
Huge mountain style galley dark wood floor eat-in kitchen photo in Charlotte with a farmhouse sink, shaker cabinets, distressed cabinets, quartz countertops, brown backsplash, porcelain backsplash, stainless steel appliances and a peninsula
Huge mountain style galley dark wood floor eat-in kitchen photo in Charlotte with a farmhouse sink, shaker cabinets, distressed cabinets, quartz countertops, brown backsplash, porcelain backsplash, stainless steel appliances and a peninsula
 Longleaf Lumber Inc
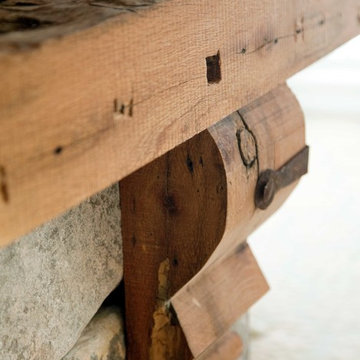
A reclaimed White Oak mantel in a Rockport, Massachusetts home. Longleaf Lumber custom-milled this antique wooden mantel so that the original hand-hewn surface remained on the top of the piece, and roughsawn bandsaw texture presented itself to the room. Mortise pockets, checking, chisel marks, and character knots and nailholes provide the piece with an authentic presence.

Sponsored
Sunbury, OH

J.Holderby - Renovations
Franklin County's Leading General Contractors - 2X Best of Houzz!

 Winsome Construction
Our most recent modern farmhouse in the west Willamette Valley is what dream homes are made of. Named “Starry Night Ranch” by the homeowners, this 3 level, 4 bedroom custom home boasts of over 9,000 square feet of combined living, garage and outdoor spaces.
Well versed in the custom home building process, the homeowners spent many hours partnering with both Shan Stassens of Winsome Construction and Buck Bailey Design to add in countless unique features, including a cross hatched cable rail system, a second story window that perfectly frames a view of Mt. Hood and an entryway cut-out to keep a specialty piece of furniture tucked out of the way.
From whitewashed shiplap wall coverings to reclaimed wood sliding barn doors to mosaic tile and honed granite, this farmhouse-inspired space achieves a timeless appeal with both classic comfort and modern flair.
 Brett Marlo Design Build
Example of a mid-sized mountain style u-shaped light wood floor wet bar design in Seattle with glass-front cabinets, medium tone wood cabinets, wood countertops and stone tile backsplash

30