
Search results for "Rustic letters" in Home Design Ideas
 Stockell Custom Homes & Construction
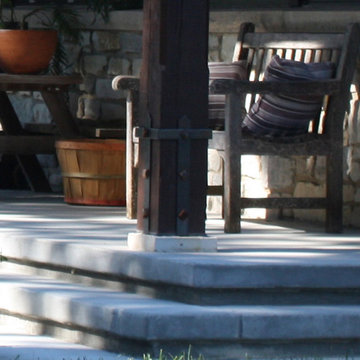
Inspiration for a large craftsman concrete back porch remodel in St Louis with a roof extension

 The Prescott Building Company
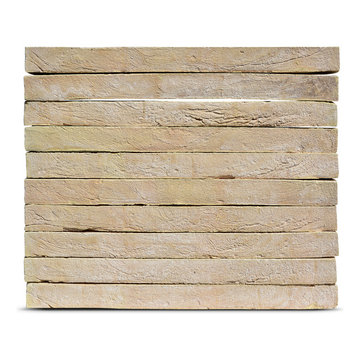
Custom chinking with reclaimed barnboard
Kitchen - cottage kitchen idea in Phoenix
Kitchen - cottage kitchen idea in Phoenix


Find the right local pro for your project
 User
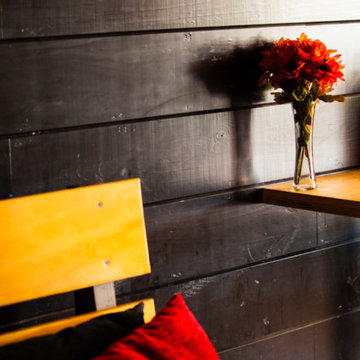
UserCustom plywood bench
Mid-sized mountain style enclosed dining room photo in Houston with white walls and no fireplace
Mid-sized mountain style enclosed dining room photo in Houston with white walls and no fireplace


 a Blade of Grass
Photo by Pete Cadieux
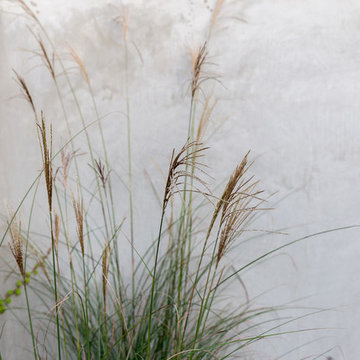
Design ideas for a mid-sized traditional backyard landscaping in Boston.
Design ideas for a mid-sized traditional backyard landscaping in Boston.





 VFLA Architecture + Interiors
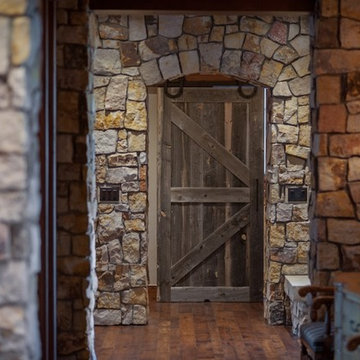
On this spectacular mountain site, the clients wanted to build a 4,200-square-foot residence that did not appear to be a big, prestigious house. They didn’t want a McMansion; they wanted a living space integrated into the landscape – a home nestled among the trees and rock outcroppings.
The clients decided to demolish an existing farmhouse on the site, but they also sought to recreate the views afforded by that older home. Siting the fireplace and living room at the same location, the new residence was built on a similar footprint, but with a focus on energy efficiency.
The rambling, rustic Montana-lodge style exterior belies the technology inside. The fireplace – with help from the geothermal radiant heat system – is enough to keep the clients warm and toasty through the worst winter gales. A natural ventilation system also keeps the home allergen-free.
Careful coordination with the engineer allowed the structure to appear hunkered into the site, creating a humble front façade. The house’s floor plan strategically winds its way around the trees and boulders – framing intimate views of the landscape from the master bedroom and offering magnificent vistas from the deck.
Through attention to design and careful construction, the project saved nearly all of the more than 30 mature trees directly adjacent to the building footprint. Blasting of the some larger rocks was required to make room for the driveway, but the completed home now looks and functions as an established part of the landscape.

 Charles Virone Concept
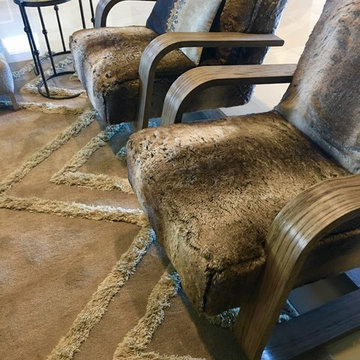
Custom designed kitchen by Foster+Partners | Produced by Molteni&C Dada, Italy




Sponsored
Sunbury, OH

J.Holderby - Renovations
Franklin County's Leading General Contractors - 2X Best of Houzz!

 RLake Construction
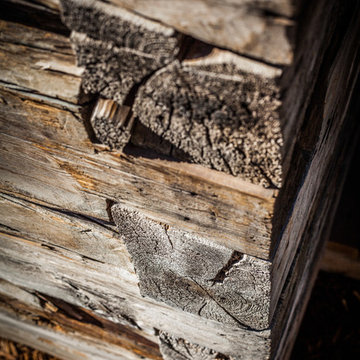
This Comfort Station is Located at Moonlight Basin, Big Sky MT. It is a two bathroom facility for the Moonlight Basin Golf Course mad with an old log stack. It offers all the amenities from beer, sodas, snack to Ice cream. For more information contact R Lake Construction 406-209-4805
 Bernacki & Beaudry Design Corp.
Large mountain style carpeted basement photo in Ottawa with beige walls and a ribbon fireplace


Sponsored
Sunbury, OH
J.Holderby - Renovations
Franklin County's Leading General Contractors - 2X Best of Houzz!

 Integrated Home Improvement
This was a pretty standard, HOA Compliant fence construction project. We were happy with how fast we did it, considering it was on the larger side for residential wooden fence building.
 HA Architecture
Dreamy Elk Photography & Design
Example of a mid-sized minimalist detached garden shed design in Austin
Example of a mid-sized minimalist detached garden shed design in Austin

44