
Search results for "Rustic letters" in Home Design Ideas
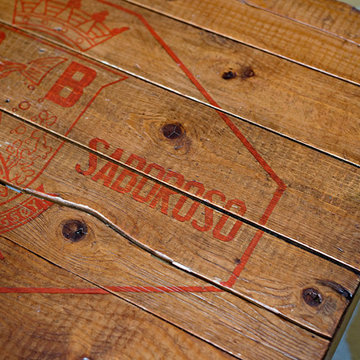
 Four Blocks South
Mid-sized eclectic enclosed light wood floor and beige floor living room photo in Toronto with blue walls

 RetroAZ
Script house numbers for a customer in Tucson,AZ
Inspiration for a mid-sized 1950s one-story brick home design remodel in Phoenix
Inspiration for a mid-sized 1950s one-story brick home design remodel in Phoenix

 Drake+Khan Design
Custom painted wall with special ordered artwork and elegant accessories make this space any baby girl would love to grow up in. Versatile and timeless.
Find the right local pro for your project


 Serquis + Associates Landscape Architecture
Solange Serquis
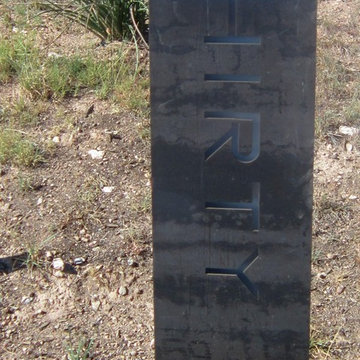
Design ideas for a contemporary landscaping in Albuquerque.
Design ideas for a contemporary landscaping in Albuquerque.

 Trilogy Partners
Wrought Iron Detail
Photo Credit: Michael Yearout
Staircase - large transitional wooden l-shaped staircase idea in Denver with wooden risers
Staircase - large transitional wooden l-shaped staircase idea in Denver with wooden risers

Sponsored
Fredericksburg, OH

High Point Cabinets
Columbus' Experienced Custom Cabinet Builder | 4x Best of Houzz Winner

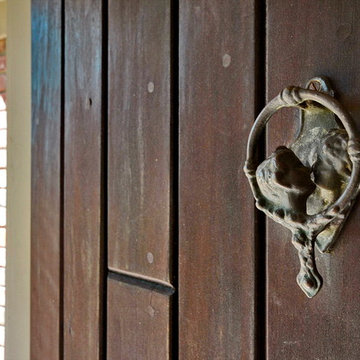


 Antique Farmhouse
Your front door never looked as warm and inviting as it will with this gorgeous sunflower wreath on it! Masses of cut out burlap fabric florets with silk screened fabric foliage accents, hand-wrapped construction all gathered up in a big wonderful wreath pretty enough to use year round.
Made of burlap.
Dimensions: 24" diameter.
 Wide Plank Floor Supply
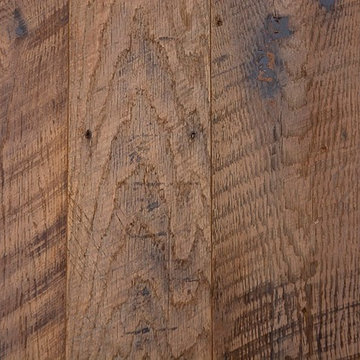
This is an engineered, reclaimed, skip planed white oak specified exterior barn wood floor prefinished with Bona Naturale installed in Bucks County, Pennsylvania. The flooring features beautiful warm brown tones from the original patina of the barn wood, and black tones from the skip-planing process making for a uniquely rustic wide plank floor.
The combination of the natural patina which developed in the wood over time as well as the weathering that it was exposed over the years creates a very rustic look in this floor. Circle saw marks and natural character marks complete the look.

 806 Outdoors Ltd Co
Inspiration for a mid-sized timeless backyard patio kitchen remodel in Austin with decking and a roof extension
 Historic Flooring LLC
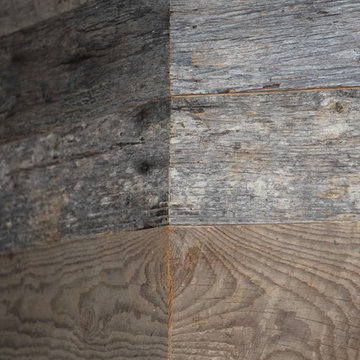
Our Barn Wood Shiplap Wall Paneling with custom Oak trim.
Living room - rustic living room idea in Philadelphia
Living room - rustic living room idea in Philadelphia

Sponsored
Columbus, OH

Structural Remodeling
Franklin County's Heavy Timber Specialists | Best of Houzz 2020!
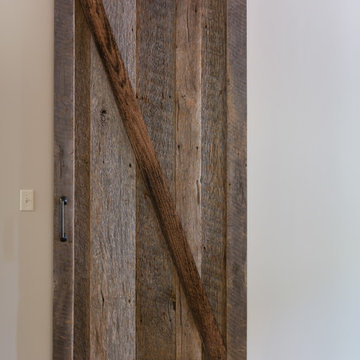
 Tom Martin and Son, LLC
Photography by Patrick Brickman
Example of a mountain style concrete floor hallway design in Charleston with beige walls
Example of a mountain style concrete floor hallway design in Charleston with beige walls
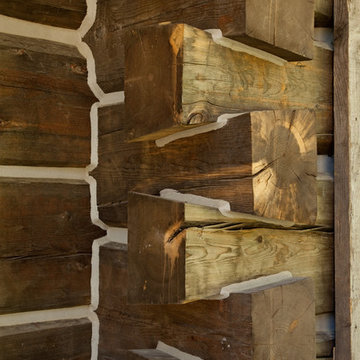


 Interlam
Photo credits: Barkai Systems
Wall panels by Interlam
Elements: Facets
Family room - enclosed family room idea with brown walls
Family room - enclosed family room idea with brown walls


Sponsored
Sunbury, OH

J.Holderby - Renovations
Franklin County's Leading General Contractors - 2X Best of Houzz!
 Made by Patchi
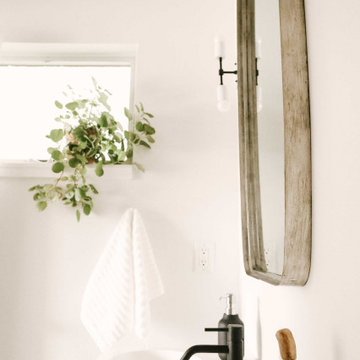
This year might just be the year of the bathrooms. Since January, I have been working on six different bathroom projects. They range from full to partial renovation projects. I recently finished the design plans for the three bathrooms at the #themanchesterflip. I have also worked on a very cool master bathroom design project that has been approved and the work is scheduled to start by March. And then, there were the two fulls baths from #clientkoko that are now completed. Today I am happy to share the first one of them.
 Surround Architecture, Inc.
Surround Architecture
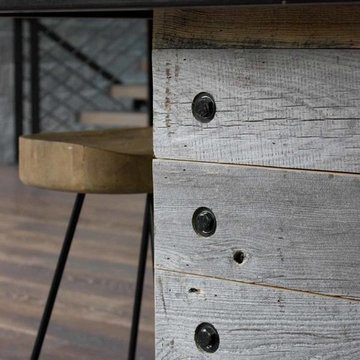
Inspiration for a contemporary home design remodel in Denver
Inspiration for a contemporary home design remodel in Denver
 JSB Designs
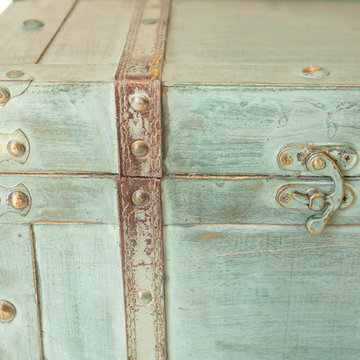
My color scheme included a lot of turquoise for that tranquil feel I was aiming for.
Inspiration for a mid-sized country open concept medium tone wood floor and brown floor family room remodel in St Louis with beige walls, a standard fireplace, a stone fireplace and a wall-mounted tv
Inspiration for a mid-sized country open concept medium tone wood floor and brown floor family room remodel in St Louis with beige walls, a standard fireplace, a stone fireplace and a wall-mounted tv
40