
Search results for "Rustic letters" in Home Design Ideas
 Judd Builders

Mid-sized mountain style open concept brown floor, wood ceiling, wood wall and light wood floor family room photo with beige walls, a standard fireplace, a stacked stone fireplace and no tv



Find the right local pro for your project


 Stage Right - Lethbridge
Wendy R. Herbers - Stage Right - Lethbridge, Alberta, Canada
Example of an eclectic home design design in Calgary
Example of an eclectic home design design in Calgary

 Meredith Ericksen
Mary Kate McKenna Photography
Transitional medium tone wood floor entryway photo in DC Metro with yellow walls and a white front door
Transitional medium tone wood floor entryway photo in DC Metro with yellow walls and a white front door

Sponsored
Sunbury, OH

J.Holderby - Renovations
Franklin County's Leading General Contractors - 2X Best of Houzz!


 Tradition Outdoor Living
Our client in Katy, Texas had an existing covered patio that was too small to meet their family's needs. Tradition Outdoor Living designed a large outdoor retreat, perfect for their family and with plenty of space for entertaining or visiting with family and friends. This open plan included a pergola, outdoor kitchen and bar, stamped concrete and a fire pit with seating area.
Stepping out onto the patio, your attention is immediately drawn to the stunning stone firepit and seating area. This custom bench provides additional seating for roasting S’mores, stargazing, and serves as a wall to hide the large utility box in the yard.
The polygal covered pergola offers partial shade with added protection from the heat and rain. Enjoy grilling, dining, and entertaining without having to worry about the unpredictable Texas weather.
The raised bar constructed from the same stone as the outdoor kitchen and fire pit ties the old and new spaces together. The entire outdoor space flows seamlessly with the custom stamped concrete overlay.
Our clients love their expanded outdoor space for grilling, watching TV, enjoying the hot tub and of course watching the night sky by the fire pit.


 Village Home Stores
Natural stone backsplash tile by Jeffrey Court with a small glimmering mosaic insert.
Inspiration for a mid-sized transitional kitchen remodel in Chicago with an undermount sink, white cabinets, quartz countertops, white backsplash, stone tile backsplash and stainless steel appliances
Inspiration for a mid-sized transitional kitchen remodel in Chicago with an undermount sink, white cabinets, quartz countertops, white backsplash, stone tile backsplash and stainless steel appliances



 M.O.Daby Design
The black metal and reclaimed wood exterior cladding express the shapes and cantilevered forms of the home.
Minimalist black three-story metal flat roof photo in Portland
Minimalist black three-story metal flat roof photo in Portland

Sponsored
Sunbury, OH
J.Holderby - Renovations
Franklin County's Leading General Contractors - 2X Best of Houzz!

 Johnson County Remodeling
JohnsonCountyRemodeling.com
Example of a mountain style basement design in Kansas City
Example of a mountain style basement design in Kansas City


 Silent Rivers Design+Build
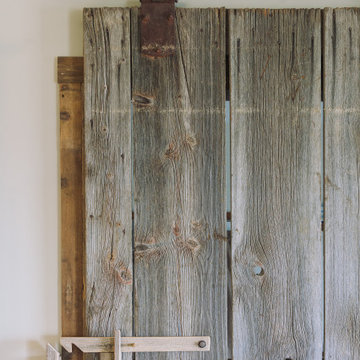
The rescued barn door fit beautifully into the plan with minimal alterations.


Sponsored
Sunbury, OH
J.Holderby - Renovations
Franklin County's Leading General Contractors - 2X Best of Houzz!

 Design Me By Mahlah
The details of warm textures and colors adds to the overall natural and comfortable feeling of the home.
Photography by Devi Pride
Living room - large modern bamboo floor and gray floor living room idea with green walls
Living room - large modern bamboo floor and gray floor living room idea with green walls

 Shannon Adamson Interior Design
This ski-in, ski-out condo features a strong Arts and Crafts influence. The interiors feature reclaimed oak floors, mortise-and-tenon carpentry, stone, and custom period details.

 Schultz Building Inc
Potting shed built with re-claimed barn lumber, custom fabricated bird house for the potting shed.
52