
Search results for "Rustic maple" in Home Design Ideas
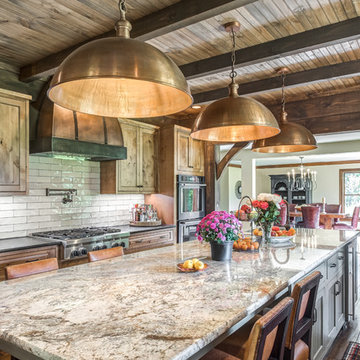


 Studio H2O/PSC Distribution
Yorktown Maple wood with Smoke Stain
Faucet: Delta Faucet Cassidy Single Hole with Closed Spout
Inspiration for a small cottage kids' bathroom remodel in Cedar Rapids with flat-panel cabinets, brown cabinets and an undermount sink
Inspiration for a small cottage kids' bathroom remodel in Cedar Rapids with flat-panel cabinets, brown cabinets and an undermount sink
Find the right local pro for your project

 Greenbrook Design Center
The rich textures of the quarter sawn cerused white oak with black rub-through combined with the natural stone made the perfect backdrop for this rustic lodge setting. Each room individually has it’s own style while remaining cohesive to the lodge lifestyle.

 Von Dreele-Freerksen Construction Company
Photos: Mike Kaskel
Eat-in kitchen - large modern l-shaped light wood floor eat-in kitchen idea in Chicago with a single-bowl sink, flat-panel cabinets, light wood cabinets, glass countertops, gray backsplash, glass tile backsplash, stainless steel appliances and an island
Eat-in kitchen - large modern l-shaped light wood floor eat-in kitchen idea in Chicago with a single-bowl sink, flat-panel cabinets, light wood cabinets, glass countertops, gray backsplash, glass tile backsplash, stainless steel appliances and an island

 CENTENNIAL WOODS
Accent wall using Centennial Woods' reclaimed wood from Wyoming snow fence by Beach Access, LLC
Inspiration for a mid-sized contemporary dark wood floor and brown floor kitchen/dining room combo remodel in Seattle with brown walls and no fireplace
Inspiration for a mid-sized contemporary dark wood floor and brown floor kitchen/dining room combo remodel in Seattle with brown walls and no fireplace
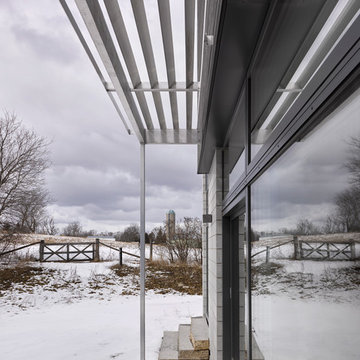
 Maple Leaf Custom Homes
James Brittain Photography
Christopher Simmonds Architect
Example of a large minimalist home design design in Ottawa
Example of a large minimalist home design design in Ottawa

Sponsored
Fredericksburg, OH

High Point Cabinets
Columbus' Experienced Custom Cabinet Builder | 4x Best of Houzz Winner

 Closet Factory
Exquisitely designed by Closet Factory Houston, this custom walk-in closet features hand-crafted, maple diamond doors that are painted in antique white and glazed in a light grey to accentuate the diamond feature. The island boasts Carrera marble tops and velvet jewelry drawer inserts.

 ONYX DESIGN COLLABORATIVE
Architecture and Interiors: Anderson Studio of Architecture & Design; Emily Cox, Director of Interiors and Michelle Suddeth, Design Assistant
Floors: Painted Hardwoods
Walls: Shiplap
Lights: Vintage Marine Pendants
Plumbing & Appliances: Ferguson Enterprises

 M.J. Whelan Construction
This Milford French country home’s 2,500 sq. ft. basement transformation is just as extraordinary as it is warm and inviting. The M.J. Whelan design team, along with our clients, left no details out. This luxury basement is a beautiful blend of modern and rustic materials. A unique tray ceiling with a hardwood inset defines the space of the full bar. Brookhaven maple custom cabinets with a dark bistro finish and Cambria quartz countertops were used along with state of the art appliances. A brick backsplash and vintage pendant lights with new LED Edison bulbs add beautiful drama. The entertainment area features a custom built-in entertainment center designed specifically to our client’s wishes. It houses a large flat screen TV, lots of storage, display shelves and speakers hidden by speaker fabric. LED accent lighting was strategically installed to highlight this beautiful space. The entertaining area is open to the billiards room, featuring a another beautiful brick accent wall with a direct vent fireplace. The old ugly steel columns were beautifully disguised with raised panel moldings and were used to create and define the different spaces, even a hallway. The exercise room and game space are open to each other and features glass all around to keep it open to the rest of the lower level. Another brick accent wall was used in the game area with hardwood flooring while the exercise room has rubber flooring. The design also includes a rear foyer coming in from the back yard with cubbies and a custom barn door to separate that entry. A playroom and a dining area were also included in this fabulous luxurious family retreat. Stunning Provenza engineered hardwood in a weathered wire brushed combined with textured Fabrica carpet was used throughout most of the basement floor which is heated hydronically. Tile was used in the entry and the new bathroom. The details are endless! Our client’s selections of beautiful furnishings complete this luxurious finished basement. Photography by Jeff Garland Photography




Sponsored
Columbus, OH

Structural Remodeling
Franklin County's Heavy Timber Specialists | Best of Houzz 2020!

 Pinnacle Design & Remodeling
It's the little things that make a space yours.
Basement - large rustic walk-out carpeted and gray floor basement idea in Minneapolis with gray walls, a two-sided fireplace and a stone fireplace
Basement - large rustic walk-out carpeted and gray floor basement idea in Minneapolis with gray walls, a two-sided fireplace and a stone fireplace

 San Luis Kitchen Co.
Rustic heartwood maple cabinets in a black glazed natural finish. Depending on how its decorated this kitchen could be seen as a country home, beach cottage, or even a transitional style space.

 Chilton Custom Homes
To give the kitchen its rustic feel, we hand made the bar top from a thick-cut maple board, which matches perfectly with the cabinets.
Kitchen - craftsman kitchen idea in Portland
Kitchen - craftsman kitchen idea in Portland

 The Home Depot
Thomasville Camden Maple Amaretto Crème cabinets, Silestone Mountain Mist countertops, GE appliances and Marazzi Montagna Rustic Bay floor tile
Caryn L




117