
Search results for "Rustic maple" in Home Design Ideas


 User
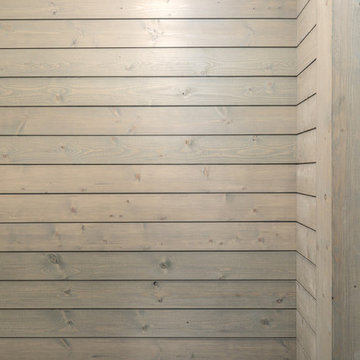
Beautiful home featuring Woodtone FineLine paneling. The penny gap profile gives the appearance of shiplap paneling. For samples or more info visit woodtone.com/realsoffit!

 Mountain Lakes Cabinetry
What fun this starter home was! The kitchen cabinets are Rustic Maple with an acorn stain and nickel glaze. The countertop is a beautiful quartz top that caries the grey accents throughout. the grey back splash is stunning as it extends to the ceiling .
Find the right local pro for your project


 Salerno Kitchens Inc.
Transitional White & Graphite
This kitchen boasts maple shaker doors, pairing a lacquered white with a brushed graphite island.
Inspiration for a mid-sized transitional l-shaped medium tone wood floor eat-in kitchen remodel in Toronto with an undermount sink, shaker cabinets, white cabinets, granite countertops, white backsplash, stone tile backsplash, stainless steel appliances and an island
Inspiration for a mid-sized transitional l-shaped medium tone wood floor eat-in kitchen remodel in Toronto with an undermount sink, shaker cabinets, white cabinets, granite countertops, white backsplash, stone tile backsplash, stainless steel appliances and an island

 Columbia Cabinets
Cabinetry: Brookhaven, frameless
Wood: Cherry base cabinets and island; Maple, uppers
Finishes: Java base cabinets and island; Nordic white uppers, and deep Aegean blue in the pantry
Door: Bridgeport
Countertop: Alaska White Granite
Other Design Elements:
• Mix of woods for interest, cherry and maple
• Three different finishes: java on the base cabinets and island, Nordic white on the upper cabinets and deep Aegean blue in the pantry
• Blue in the pantry is echoed with accented blue glass backsplash in the kitchen, giving cohesion to the contrasting color scheme
• Elegant floating shelves to enhance the openness of the space
• Wood beams and a barn board accent for a bit of rustic detail


Sponsored
Plain City, OH

The Creative Kitchen Company
Columbus Area Kitchen Remodeling and Refacing Professional

 Durango Wood Company
PC Lauinger
Example of an arts and crafts limestone floor powder room design in Denver with distressed cabinets, a one-piece toilet, green walls, a vessel sink and wood countertops
Example of an arts and crafts limestone floor powder room design in Denver with distressed cabinets, a one-piece toilet, green walls, a vessel sink and wood countertops

 Modern Country Concepts
Beautiful modern style table. Flush leg design with oversized package, finished in Classic Grey.
Inspiration for a modern kitchen/dining room combo remodel in Omaha
Inspiration for a modern kitchen/dining room combo remodel in Omaha

 Modern Floors Carpet One
Mix contemporary and rustic with the Rustic River Hardwood Collection found at Modern Floors Carpet One.
Staircase - brown and medium tone wood contemporary hickory and wooden hand-scraped, 3/4 inch, matte, wide plank and straight sample and nail down staircase idea in Detroit with metal risers
Staircase - brown and medium tone wood contemporary hickory and wooden hand-scraped, 3/4 inch, matte, wide plank and straight sample and nail down staircase idea in Detroit with metal risers

 Hammer & Hand
This new retreat structure located in the foothills of Yamhill County, Oregon offers a fresh take on the relationship between structure and site. Designed by Seed Architecture and built by Hammer & Hand, the Corten-clad structure will patina with time, blending with its bucolic surroundings. Shoji-inspired upcycled wood screens provide privacy when desired, and sweeping views of the landscape when opened. Photography courtesy of the clients.


 Alpine Lumber
Builder | Time Construction
Photography | Jon Kohlwey
Designer | Tara Bender
Starmark Cabinetry
Inspiration for a mid-sized rustic l-shaped beige floor enclosed kitchen remodel in Denver with a farmhouse sink, medium tone wood cabinets, granite countertops, white backsplash, stainless steel appliances, an island and gray countertops
Inspiration for a mid-sized rustic l-shaped beige floor enclosed kitchen remodel in Denver with a farmhouse sink, medium tone wood cabinets, granite countertops, white backsplash, stainless steel appliances, an island and gray countertops

Sponsored
Plain City, OH
The Creative Kitchen Company
Columbus Area Kitchen Remodeling and Refacing Professional

 Ability Wood Flooring
http://www.guinardcp.com/
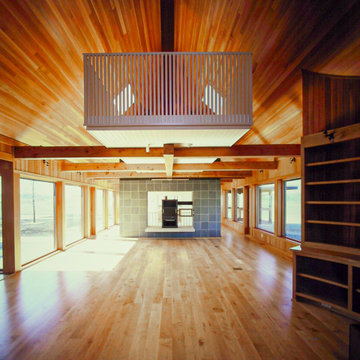
Light brown Maple hardwood floors with a french bleed.


 Windsor Architectural Woodworking
Lighting above the cabinets accents the rustic beams of this renovated warehouse. The beach white color softens the transition to wood, while the glaze marries it in.
Photography by: Michael Moscaritolo

 Old Sol Lumber Company
Example of a large transitional u-shaped light wood floor enclosed kitchen design in Phoenix with an undermount sink, raised-panel cabinets, white cabinets, solid surface countertops, white backsplash, mosaic tile backsplash, stainless steel appliances and an island

Sponsored
Columbus, OH

Structural Remodeling
Franklin County's Heavy Timber Specialists | Best of Houzz 2020!

 Bennett Design Co.
Coming soon!
Freestanding bathtub - large contemporary master beige tile and marble tile porcelain tile and double-sink freestanding bathtub idea in San Francisco with brown cabinets, multicolored walls, a vessel sink, marble countertops, a hinged shower door, white countertops and a floating vanity
Freestanding bathtub - large contemporary master beige tile and marble tile porcelain tile and double-sink freestanding bathtub idea in San Francisco with brown cabinets, multicolored walls, a vessel sink, marble countertops, a hinged shower door, white countertops and a floating vanity
 Ability Wood Flooring
http://www.guinardcp.com/
Light brown Maple hardwood floors with a french bleed.

 Cunningham | Quill Architects
Photo by Maxwell MacKenzie
Enclosed dining room - traditional light wood floor enclosed dining room idea in DC Metro with gray walls
Enclosed dining room - traditional light wood floor enclosed dining room idea in DC Metro with gray walls
189