
Search results for "Rustic maple" in Home Design Ideas


 RUCKERHILL
old rustic wood, gray beams, maple hardwoods, buff stone on fireplace
Family room - large modern open concept family room idea in Denver with a two-sided fireplace
Family room - large modern open concept family room idea in Denver with a two-sided fireplace

 Baird Brothers Fine Hardwoods
Solid maple Sante Fe 8 ft interior door and double closet interior door with 4" solid hickory hardwood flooring all finished in traditional cherry and semi-gloss finish.
Find the right local pro for your project

 Custom Built Solutions Inc.
Eat-in kitchen - transitional eat-in kitchen idea in Toronto with shaker cabinets and granite countertops

 Brant Homes LLC
Inspiration for a mid-sized rustic master gray tile and porcelain tile porcelain tile drop-in bathtub remodel in Kansas City with an undermount sink, raised-panel cabinets, medium tone wood cabinets, granite countertops, a two-piece toilet and gray walls

 Made To Last Custom Homes Ltd.
This rancher features an open concept dining and living space, heated by an energy efficient wood burning fireplace. The floor to ceiling windows and wood beams complete this cozy space.

 Creation Cabinetry
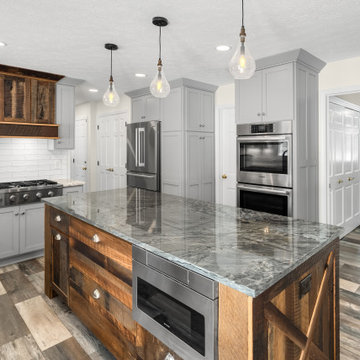
This Modern Rustic Kitchen is full of character with a rustic maple cabinetry, a rubbed through island, and countertops from Dekton by Cosentino!
Andrew Long

Sponsored
Columbus, OH

Structural Remodeling
Franklin County's Heavy Timber Specialists | Best of Houzz 2020!
 KSI Kitchen & Bath
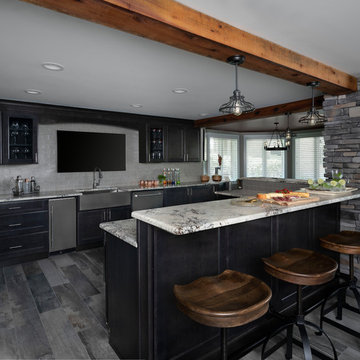
Basement bars are a great way to add additional space for entertaining. And this one does the trick with Merillat Classic Ralston 5-piece Maple Dusk with contrasting white glass tile backsplash. The stainless apron sink, wood beams, wood bar stools and Edison lights give this space a rustic feel. Big Screen TV above sink and plenty of counter space for food and beverages make this space a daily spot to pull up a seat and unwind. Photography by Beth Singer.

 Raykon Construction
Kids' bedroom - bedroom and mid-sized traditional boy carpeted kids' bedroom idea in Salt Lake City with white walls

 Miller Creek Lawn & Landscape
Paver walkway and stepping stones for lake home connection and circulation in deer resistant plantings
Inspiration for a mid-sized rustic backyard concrete paver landscaping.
Inspiration for a mid-sized rustic backyard concrete paver landscaping.

 Copper Leaf Interior Design Studio
Bedroom elegant gender-neutral dark wood floor kids' bedroom photo in Charleston with multicolored walls

 Cabinets.com
A closer look at our beautiful Deerfield Shaker II Maple Creek Stone cabinets and dark stained wood countertops.
Home design - mid-sized rustic l-shaped light wood floor home design idea in Tampa with a farmhouse sink, shaker cabinets, gray cabinets, black appliances and an island
Home design - mid-sized rustic l-shaped light wood floor home design idea in Tampa with a farmhouse sink, shaker cabinets, gray cabinets, black appliances and an island

 Dependable Renovations Ltd
Mid-sized mountain style u-shaped medium tone wood floor and brown floor eat-in kitchen photo in Calgary with an undermount sink, shaker cabinets, medium tone wood cabinets, granite countertops, gray backsplash, glass tile backsplash, stainless steel appliances and an island


 Cabinet Discounters, Inc.
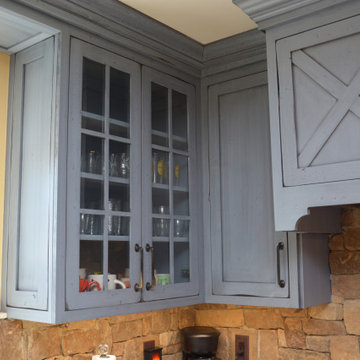
This kitchen features Brighton Cabinetry with Shaker doors in Maple Custom. The countertops are Black Pearl leathered granite.
Example of a mid-sized cottage u-shaped dark wood floor, brown floor and exposed beam eat-in kitchen design in DC Metro with a farmhouse sink, shaker cabinets, blue cabinets, granite countertops, beige backsplash, stone tile backsplash, colored appliances, a peninsula and black countertops
Example of a mid-sized cottage u-shaped dark wood floor, brown floor and exposed beam eat-in kitchen design in DC Metro with a farmhouse sink, shaker cabinets, blue cabinets, granite countertops, beige backsplash, stone tile backsplash, colored appliances, a peninsula and black countertops

 Habanero Architecture, PLLC
The project’s goal is to introduce more affordable contemporary homes for Triangle Area housing. This 1,800 SF modern ranch-style residence takes its shape from the archetypal gable form and helps to integrate itself into the neighborhood. Although the house presents a modern intervention, the project’s scale and proportional parameters integrate into its context.
Natural light and ventilation are passive goals for the project. A strong indoor-outdoor connection was sought by establishing views toward the wooded landscape and having a deck structure weave into the public area. North Carolina’s natural textures are represented in the simple black and tan palette of the facade.

 Deco Design
Closeup of the door to the hidden pantry. False panels and hardware to match the rest of the bank of cabinets.
We custom made all of the kitchen cabinetry and shelving. The kitchen was a small area so maximizing usable space with function and design was crucial.
The transitional design features a pantry wall with the Sub Zero all glass door refrigerator and oven cabinet centered and equal size pantry cabinets to either side with 3 large storage drawers below and rollout shelves and work surfaces behind the door cabinets above in each with a hidden walk-in pantry door next to the Sub Zero. The cabinets on the range wall all have large storage drawers with wood organizers in the top drawer for spices and utensils. The client also wanted floating shelves to either side of the steel hood which were made from re-sawn maple to look like cut pieces from an old beam, each shelf is lit from the underside with LED flush mounted puck lights.
The island was our biggest challenge. It needed to house several appliances of different size, a farmhouse sink and be able to have function from all 4 sides and still have room for seating space on the backside. The sink side has the farmhouse sink centered with storage drawers to the right that feature wood organizers and a double middle drawer to help hold all the small utensils and still maintain the 3 drawer look from the front view that matches the integrated dishwasher to the left. The right side contains both the integrated soft close trash unit and an icemaker with a third false panel door to maintain the size balance for all three. The left side houses the Sub Zero undercounter freezer. I wanted the face to look like six equal sized drawers, which left the integrated drawer fronts for the freezer overlapping the side panel for the dishwasher. The back of the island has storage tucked up under the seating space. The quartz countertop meets up against the maple butcher block to create a stunning island top. All in all the end result of this kitchen is a beautiful space with wonderful function.
We finished the false beams in our exclusive hand-rubbed cappuccino stain.
Photos: Kimball Ungerman
 RUCON.build llc
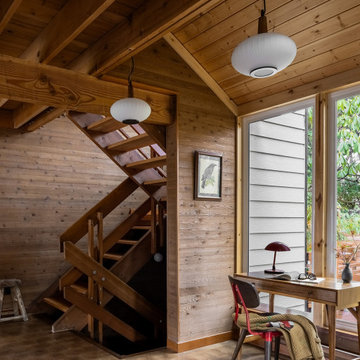
Example of a mountain style freestanding desk medium tone wood floor, brown floor, vaulted ceiling, wood ceiling and wood wall home office design in Seattle with brown walls


 Creation Cabinetry
This Modern Rustic Kitchen is full of character with a rustic maple cabinetry, a rubbed through island, and countertops from Dekton by Cosentino!
Andrew Long
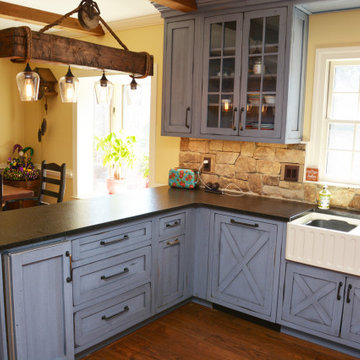 Cabinet Discounters, Inc.
This kitchen features Brighton Cabinetry with Shaker doors in Maple Custom. The countertops are Black Pearl leathered granite.
Mid-sized country u-shaped dark wood floor, brown floor and exposed beam eat-in kitchen photo in DC Metro with a farmhouse sink, shaker cabinets, blue cabinets, granite countertops, beige backsplash, stone tile backsplash, colored appliances, a peninsula and black countertops
Mid-sized country u-shaped dark wood floor, brown floor and exposed beam eat-in kitchen photo in DC Metro with a farmhouse sink, shaker cabinets, blue cabinets, granite countertops, beige backsplash, stone tile backsplash, colored appliances, a peninsula and black countertops
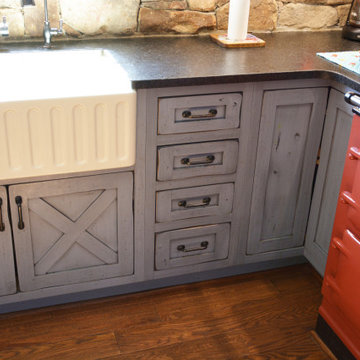 Cabinet Discounters, Inc.
This kitchen features Brighton Cabinetry with Shaker doors in Maple Custom. The countertops are Black Pearl leathered granite.
Eat-in kitchen - mid-sized farmhouse u-shaped dark wood floor, brown floor and exposed beam eat-in kitchen idea in DC Metro with a farmhouse sink, shaker cabinets, blue cabinets, granite countertops, beige backsplash, stone tile backsplash, colored appliances, a peninsula and black countertops
Eat-in kitchen - mid-sized farmhouse u-shaped dark wood floor, brown floor and exposed beam eat-in kitchen idea in DC Metro with a farmhouse sink, shaker cabinets, blue cabinets, granite countertops, beige backsplash, stone tile backsplash, colored appliances, a peninsula and black countertops
109