
Search results for "Rustic modern cabin" in Home Design Ideas
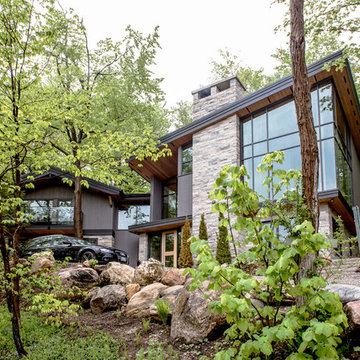

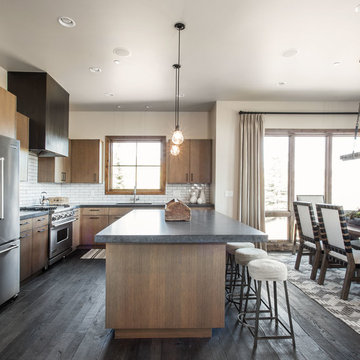
 Barclay Butera Interiors
Modern Rustic Lodge | Victory Ranch | Park City
Kitchen - rustic dark wood floor kitchen idea in Salt Lake City with medium tone wood cabinets, stainless steel appliances and an island
Kitchen - rustic dark wood floor kitchen idea in Salt Lake City with medium tone wood cabinets, stainless steel appliances and an island

 The Ranch Mine
Photo by Roehner + Ryan
Farmhouse master gray tile and porcelain tile concrete floor, gray floor and double-sink bathroom photo in Phoenix with flat-panel cabinets, light wood cabinets, an integrated sink, quartz countertops, white countertops, a niche and a freestanding vanity
Farmhouse master gray tile and porcelain tile concrete floor, gray floor and double-sink bathroom photo in Phoenix with flat-panel cabinets, light wood cabinets, an integrated sink, quartz countertops, white countertops, a niche and a freestanding vanity
Find the right local pro for your project
 Barclay Butera Interiors
Inspiration for a rustic open concept dark wood floor living room remodel in Salt Lake City with beige walls, a standard fireplace and a wall-mounted tv

 Modern Rustic Homes
European Style Hunting Lodge in Ellijay, GA
Large rustic brown three-story wood exterior home idea in Atlanta with a mixed material roof
Large rustic brown three-story wood exterior home idea in Atlanta with a mixed material roof

 Inspired Interiors
Amoura Productions
Eat-in kitchen - mid-sized transitional u-shaped eat-in kitchen idea in Omaha with a single-bowl sink, recessed-panel cabinets, dark wood cabinets, white backsplash, stainless steel appliances, an island and stone slab backsplash
Eat-in kitchen - mid-sized transitional u-shaped eat-in kitchen idea in Omaha with a single-bowl sink, recessed-panel cabinets, dark wood cabinets, white backsplash, stainless steel appliances, an island and stone slab backsplash

 Altura Architects
We used the timber frame of a century old barn to build this rustic modern house. The barn was dismantled, and reassembled on site. Inside, we designed the home to showcase as much of the original timber frame as possible.
Photography by Todd Crawford


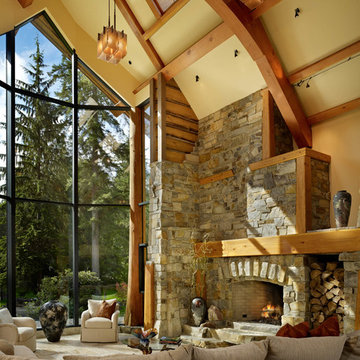
 Hamish Anderson Custom Homes
Example of a large mountain style formal and open concept living room design in Seattle with beige walls, a standard fireplace, a stone fireplace and no tv
 Tusk Home + Design
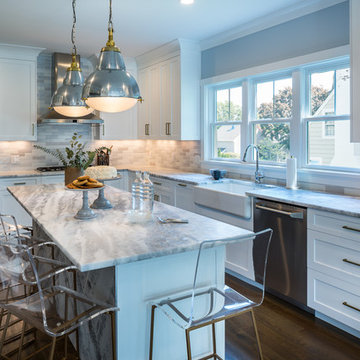
This kitchen makes everyone want to spend time cooking. The palette was kept light with whites, grays and slate blue. This custom backsplash of ceramic tiles in varying hues of white and gray balances the quartzite countertops. We focused on a rustic modern aesthetic, the brass hardware on the cabinetry is repeated throughout on the acrylic counter stools and mixed metal pendants
 Mårka Architecture
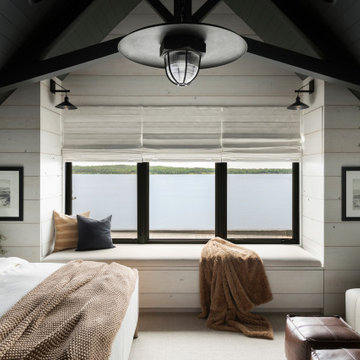
Example of a mountain style guest carpeted, wood ceiling and wall paneling bedroom design in Minneapolis with beige walls
 Blake Civiello Architecture

Blake Civiello Architecture makes regular visits to consult camp operators on green building methods, space planning, and cold weather insulation among other architecture-related questions. Photos by Norden Camp www.NordenTravel.com

 Altura Architects
The lower level of this modern farmhouse features a large game room that connects out to the screen porch, pool terrace and fire pit beyond. One end of the space is a large lounge area for watching TV and the other end has a built-in wet bar and accordion windows that open up to the screen porch. The TV is concealed by barn doors with salvaged barn wood on a shiplap wall.
Photography by Todd Crawford


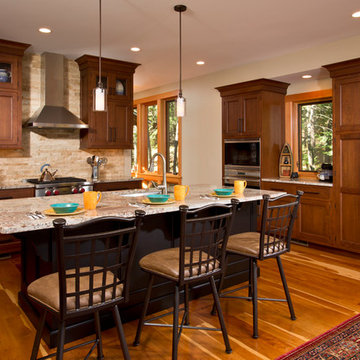
 Teakwood Builders, Inc.
Patterns in the wood flooring add visual interest and warmth to the clean lines of the kitchen.
Scott Bergman Photography
Kitchen - mid-sized rustic l-shaped medium tone wood floor kitchen idea in Boston with an undermount sink, recessed-panel cabinets, medium tone wood cabinets, beige backsplash, paneled appliances, marble countertops, stone tile backsplash and an island
Kitchen - mid-sized rustic l-shaped medium tone wood floor kitchen idea in Boston with an undermount sink, recessed-panel cabinets, medium tone wood cabinets, beige backsplash, paneled appliances, marble countertops, stone tile backsplash and an island
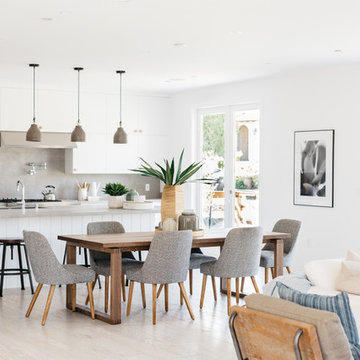
 Mad Mod Home
Dining room - farmhouse light wood floor and beige floor dining room idea in Los Angeles with white walls
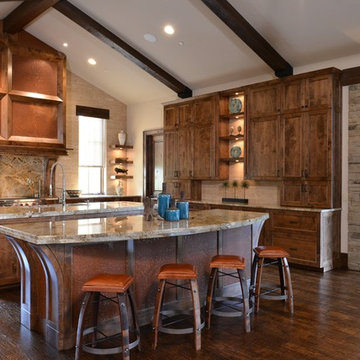
 AVID Associates LLC
An expansive venthood was designed to balance this large transitional rustic kitchen. Copper panels play to the warm tones in the stone slab countertops while travertine clad walls lend texture to the room. A modern faucet is functional for cooking, as well as the double islands create dual work zones for optimal work flow. Timber beams accent the vaulted ceiling above.
Interior Design: AVID Associates
Builder: Martin Raymond Homes
Photography: Michael Hunter
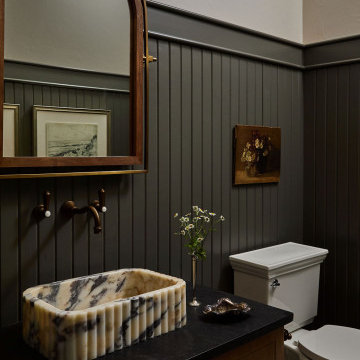
 Kelsey Leigh Design Co.
Powder room - country mosaic tile floor, multicolored floor and wainscoting powder room idea in Oklahoma City with recessed-panel cabinets, medium tone wood cabinets, white walls, a vessel sink and black countertops



 Patty Kennedy Interiors, LLC
Rob Karosis Photography
Kitchen - modern u-shaped kitchen idea in Boston with a double-bowl sink, flat-panel cabinets, white cabinets, metallic backsplash, metal backsplash and stainless steel appliances
Kitchen - modern u-shaped kitchen idea in Boston with a double-bowl sink, flat-panel cabinets, white cabinets, metallic backsplash, metal backsplash and stainless steel appliances
 Kelsey Ann Rose
Little River Cabin Airbnb

Inspiration for a mid-sized rustic beige floor, exposed beam and wood wall hallway remodel in New York with beige walls
Inspiration for a mid-sized rustic beige floor, exposed beam and wood wall hallway remodel in New York with beige walls

 Living Stone Design + Build
A rustic modern bedroom featuring warm reclaimed wood accents, a cozy ambiance, and large windows that invite natural light and mountain views, creating a relaxing and sustainable retreat in this organic mountain home.
12