
Search results for "Rustic modern cabin" in Home Design Ideas

 Tomecek Studio Architecture
Photography by John Gibbons
This project is designed as a family retreat for a client that has been visiting the southern Colorado area for decades. The cabin consists of two bedrooms and two bathrooms – with guest quarters accessed from exterior deck.
Project by Studio H:T principal in charge Brad Tomecek (now with Tomecek Studio Architecture). The project is assembled with the structural and weather tight use of shipping containers. The cabin uses one 40’ container and six 20′ containers. The ends will be structurally reinforced and enclosed with additional site built walls and custom fitted high-performance glazing assemblies.

 Artisan Builders LLC
Bathroom - mid-sized rustic 3/4 gray tile gray floor and slate floor bathroom idea in Denver with gray walls and a hinged shower door

 Vision Interiors
This cozy lake cottage skillfully incorporates a number of features that would normally be restricted to a larger home design. A glance of the exterior reveals a simple story and a half gable running the length of the home, enveloping the majority of the interior spaces. To the rear, a pair of gables with copper roofing flanks a covered dining area and screened porch. Inside, a linear foyer reveals a generous staircase with cascading landing.
Further back, a centrally placed kitchen is connected to all of the other main level entertaining spaces through expansive cased openings. A private study serves as the perfect buffer between the homes master suite and living room. Despite its small footprint, the master suite manages to incorporate several closets, built-ins, and adjacent master bath complete with a soaker tub flanked by separate enclosures for a shower and water closet.
Upstairs, a generous double vanity bathroom is shared by a bunkroom, exercise space, and private bedroom. The bunkroom is configured to provide sleeping accommodations for up to 4 people. The rear-facing exercise has great views of the lake through a set of windows that overlook the copper roof of the screened porch below.
Find the right local pro for your project

 Living Stone Design + Build
A stunning rustic modern exterior blends organic materials and sleek design in this energy-efficient mountain retreat, showcasing sustainable construction and luxurious craftsmanship.
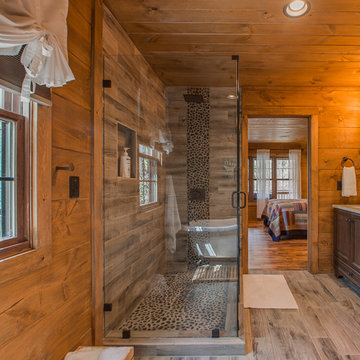
 Down Home Renovations
Bathroom - small rustic kids' gray tile and ceramic tile ceramic tile and gray floor bathroom idea in Nashville with flat-panel cabinets, white cabinets, a two-piece toilet, brown walls, a drop-in sink and granite countertops



Sponsored
Sunbury, OH

J.Holderby - Renovations
Franklin County's Leading General Contractors - 2X Best of Houzz!
 Jonathan Ivy Productions
Jonathan Ivy Photography

Small country u-shaped enclosed kitchen photo in Houston with no island
Small country u-shaped enclosed kitchen photo in Houston with no island

 Living Stone Design + Build
A rustic modern home office featuring a custom wood desk, natural textures, and large windows that frame stunning mountain views, creating a serene and sustainable workspace in this organic mountain home.

 Manomin Resawn Timbers
This rustic modern bedroom features a wood plank headboard, a wall of sliding glass doors opening to a private patio, and layered fur and pattern textiles for a cozy, mountain lodge feel. Reclaimed Wood Paneling covers the entire ceiling, bringing natural texture and warmth into this light filled, serene retreat.
Every piece of reclaimed wood at Manomin Resawn Timbers is salvaged from 19th and early 20th century barns, factories, and warehouses, structures built during the Industrial Revolution from old growth hardwoods that grew slower and denser than the trees available today. Through our detailed process of denailing, kiln drying, and precision milling, that history is preserved and prepared for a new life in modern homes.
Whether you are a homebuilder, a home remodeling contractor, a homeowner, or a designer planning a space like this one, Manomin Resawn Timbers has reclaimed wood paneling to fit your vision. Visit our showroom in Hugo, MN or reach out to us with a call or a message to discover the antique charm of reclaimed wood.
 Anne Sneed Architectural Interiors
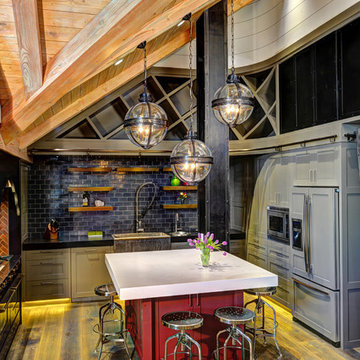
Mountain style u-shaped kitchen photo in San Diego with blue backsplash, subway tile backsplash and an island


Sponsored
Fredericksburg, OH

High Point Cabinets
Columbus' Experienced Custom Cabinet Builder | 4x Best of Houzz Winner
 Visual Jill Inc.
Photography by Open Homes Photography
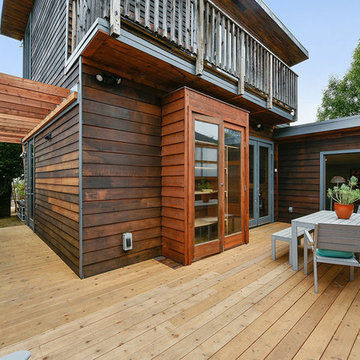
Example of a mid-sized mountain style backyard deck design in San Francisco with no cover
Example of a mid-sized mountain style backyard deck design in San Francisco with no cover

 Mountain Log Homes of CO, Inc.
Spruce Log Cabin on Down-sloping lot, 3800 Sq. Ft 4 bedroom 4.5 Bath, with extensive decks and views. Main Floor Master.
Two tone kitchen with large windows and exposed logs
Rent this cabin 6 miles from Breckenridge Ski Resort for a weekend or a week: https://www.riverridgerentals.com/breckenridge/vacation-rentals/apres-ski-cabin/
 Space Harmony
Colin Perry

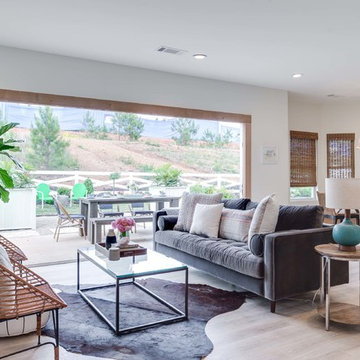
Mid-sized trendy open concept and formal laminate floor living room photo in Vancouver with gray walls, no fireplace and a wall-mounted tv
Mid-sized trendy open concept and formal laminate floor living room photo in Vancouver with gray walls, no fireplace and a wall-mounted tv
 Vernon Wentz

The lighting design in this rustic barn with a modern design was the designed and built by lighting designer Mike Moss. This was not only a dream to shoot because of my love for rustic architecture but also because the lighting design was so well done it was a ease to capture. Photography by Vernon Wentz of Ad Imagery




 Urbanology Designs

This rustic modern entry way is the delight of every guest! photo by Ralph Lauer
Large danish dark wood floor and brown floor single front door photo in Dallas with white walls and a black front door
Large danish dark wood floor and brown floor single front door photo in Dallas with white walls and a black front door
29