
Search results for "Rustic modern cabin" in Home Design Ideas
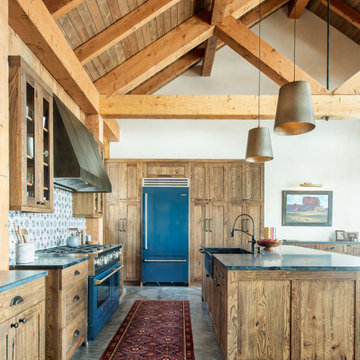

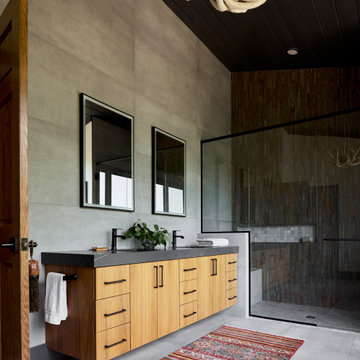
 CIRCLE Design Studio
Example of a large mountain style master gray tile porcelain tile, gray floor, double-sink and vaulted ceiling bathroom design in Other with flat-panel cabinets, light wood cabinets, white walls, an undermount sink, soapstone countertops, a hinged shower door, gray countertops and a floating vanity
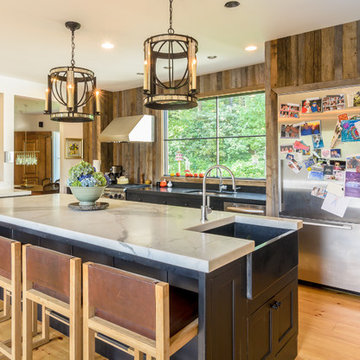
 Kitchen Associates
A rustic modern farmhouse kitchen located in Sherborn, MA. Design and installation by Kitchen Associates. Photo by Jeff Baumgart.
Inspiration for a farmhouse medium tone wood floor eat-in kitchen remodel in Boston with a farmhouse sink, recessed-panel cabinets, dark wood cabinets, marble countertops, stainless steel appliances and an island
Inspiration for a farmhouse medium tone wood floor eat-in kitchen remodel in Boston with a farmhouse sink, recessed-panel cabinets, dark wood cabinets, marble countertops, stainless steel appliances and an island
Find the right local pro for your project

 Whitten Architects
Dining Room / 3-Season Porch
Inspiration for a mid-sized rustic medium tone wood floor and gray floor great room remodel in Portland Maine with brown walls and a two-sided fireplace
Inspiration for a mid-sized rustic medium tone wood floor and gray floor great room remodel in Portland Maine with brown walls and a two-sided fireplace
 Vision Interiors

This cozy lake cottage skillfully incorporates a number of features that would normally be restricted to a larger home design. A glance of the exterior reveals a simple story and a half gable running the length of the home, enveloping the majority of the interior spaces. To the rear, a pair of gables with copper roofing flanks a covered dining area and screened porch. Inside, a linear foyer reveals a generous staircase with cascading landing.
Further back, a centrally placed kitchen is connected to all of the other main level entertaining spaces through expansive cased openings. A private study serves as the perfect buffer between the homes master suite and living room. Despite its small footprint, the master suite manages to incorporate several closets, built-ins, and adjacent master bath complete with a soaker tub flanked by separate enclosures for a shower and water closet.
Upstairs, a generous double vanity bathroom is shared by a bunkroom, exercise space, and private bedroom. The bunkroom is configured to provide sleeping accommodations for up to 4 people. The rear-facing exercise has great views of the lake through a set of windows that overlook the copper roof of the screened porch below.
 Forward Design Build Remodel

Photo from 2018. The clients desired to have a finished basement; turning the unfinished space into a vacation getaway. We turned the basement into a modern log cabin. Using logs, exposed beams, and stone, we gave the client an Up North vacation getaway right in their own basement! This project was originally completed in 2003. Styling has changed a bit, but as you can see it has truly stood the test of time.
 Tim Barber Architects

Example of a mountain style slate floor and gray floor foyer design in Los Angeles with beige walls

Sponsored
Columbus, OH

HomeCraft Remodeling
Custom Craftsmanship & Build Solutions in Franklin County, Ohio

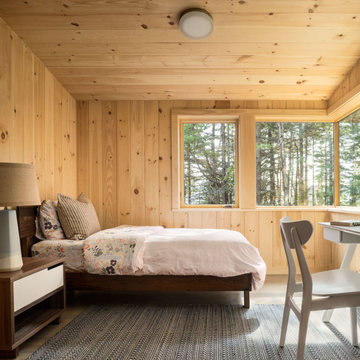 Whitten Architects
Child's Bedroom
Example of a mid-sized mountain style guest medium tone wood floor and gray floor bedroom design in Portland Maine with brown walls
Example of a mid-sized mountain style guest medium tone wood floor and gray floor bedroom design in Portland Maine with brown walls

 Timberlake Custom Homes
This gorgeous modern home sits along a rushing river and includes a separate enclosed pavilion. Distinguishing features include the mixture of metal, wood and stone textures throughout the home in hues of brown, grey and black.

 de-spec
The Millbrook Barn project consisted of the complete renovation of a dilapidated barn and chicken coop, located behind a small farm house in Millbrook, New York. As the smaller main house could not accommodate space for the children to play, the family wanted to update their unused space to create an expansive indoor playroom and gathering space. The strategy for this project was to renovate the barn and pool house using sustainable and reclaimed materials, to produce an intersection of modern and antique design
In contrast to the all-white main house, we selected a deep charcoal grey for the new barn’s exterior. A subtle, sophisticated tension between traditional, rustic elements and more contemporary details prevails throughout, from wood-paneled walls and barn doors, to clean-lined square windows inspired by artist Donald Judd’s minimalist compound in Marfa, Texas. In our design, we wanted to create an authentic experience of the space, without having to fake farmhouse details. A number of kitchen and bathroom surfaces are made of prefabricated concrete, including the shower enclosures, fireplace, kitchen cabinets and three-inch-thick countertops. The floors throughout are made from engineered wood, with a driftwood-like finish that matches the weathered look of the salvaged cedar ceiling timbers.
The lower, western wing of the L-shaped structure (originally the chicken coop) provides ample room for family feasts in the airy, open kitchen, living and dining area. Rounding out the architectural program is an upstairs bedroom loft which accommodates an overflow of guests, and features an inviting window seat and daybed. The loft overlooks the pool and sits above an attached pool house with boys’ and girls’ changing and shower rooms below. Solar panels, lined discretely along one slope of the standing-seam metal roof, power the pool’s heater. The interior decoration reflects the same chic but humble sensibility that characterizes the overall architectural design. In the playroom, paper globe lanterns hang above slouchy, brightly-hued chairs by Italian designer Paola Lenti; in the living and dining area, they enliven a suite of simple wicker and linen-covered chairs, some from the family’s existing home. Accessories in the space include raw silk rugs, boldly patterned kilims and rugged lighting features, which contribute to an overall rustic, yet elegant feel throughout.
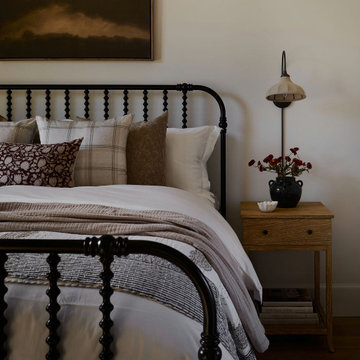
 Kelsey Leigh Design Co.
Bedroom - farmhouse medium tone wood floor and brown floor bedroom idea in Oklahoma City with white walls

 The Inside View
This modern rustic living room has high ceilings, hardwood flooring and a clear focal point: the marble tile fireplace with flat-screen TV and built ins on either side for more storage.

Sponsored
Columbus, OH

Structural Remodeling
Franklin County's Heavy Timber Specialists | Best of Houzz 2020!
 Tahoe Real Estate Photography
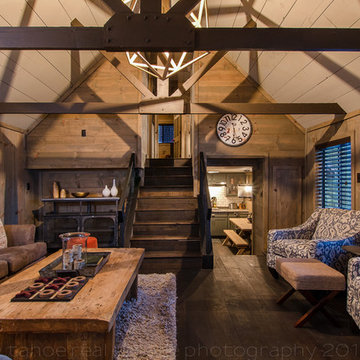
Tahoe Real Estate Photography
Living room - rustic living room idea in Other
Living room - rustic living room idea in Other
 Krista + Home

Interior design by Krista Watterworth Alterman
Transitional marble tile and gray tile marble floor and gray floor freestanding bathtub photo in Miami with medium tone wood cabinets, an undermount sink, gray countertops and shaker cabinets
Transitional marble tile and gray tile marble floor and gray floor freestanding bathtub photo in Miami with medium tone wood cabinets, an undermount sink, gray countertops and shaker cabinets
 HMH Architecture + Interiors

Removing walls, vaulting the ceiling and rearranging the kitchen flow to open up the home resulted in a light, airy and open feeling. The color palette incorporates rich steel-panel cabinets, complimented by sueded stone countertops giving the space weight and depth.
©David Lauer Photography

 AVID Associates LLC
A modern and warm wine room and bar in a home in Dallas, Texas features a plate glass wall separating the bar area and climate controlled wine storage. The back wall is accented with an Austin stone material, while modern wine racks are both functional and beautiful. Abstract art pulls in the colors tones in the granite countertops while back lit honey onyx graces the front of the bar. Modern pendant lighting was installed at varying heights for added interest and drama.
Interior Design: AVID Associates
Builder: Martin Raymond Homes
Photography: Michael Hunter

Sponsored
Columbus, OH

Hope Restoration & General Contracting
Columbus Design-Build, Kitchen & Bath Remodeling, Historic Renovations

 Living Stone Design + Build
A rustic modern deck with wood plank flooring and expansive mountain views creates a serene outdoor living space. This sustainable and beautifully designed feature of the organic mountain home seamlessly blends luxury and nature, crafted.
 Modern Rustic Homes
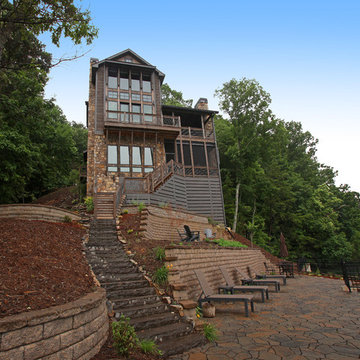
Rear view of the Lake Bluff Lodge showing how we were able to build this wonderful lake home on a very difficult lot.
Inspiration for a mid-sized rustic brown three-story stone exterior home remodel in Atlanta
Inspiration for a mid-sized rustic brown three-story stone exterior home remodel in Atlanta
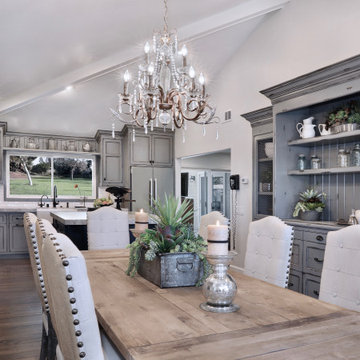
 Gilbert Design Group
Beautiful custom grey kitchen cabinets give this modern day farmhouse a updated style.
Eat-in kitchen - mid-sized french country l-shaped dark wood floor and brown floor eat-in kitchen idea in Orange County with a farmhouse sink, gray cabinets, marble countertops, white backsplash, ceramic backsplash, stainless steel appliances, an island, gray countertops and beaded inset cabinets
Eat-in kitchen - mid-sized french country l-shaped dark wood floor and brown floor eat-in kitchen idea in Orange County with a farmhouse sink, gray cabinets, marble countertops, white backsplash, ceramic backsplash, stainless steel appliances, an island, gray countertops and beaded inset cabinets
26