
Search results for "Rustic modern" in Home Design Ideas

 Living Stone Design + Build
A rustic modern deck with wood plank flooring and expansive mountain views creates a serene outdoor living space. This sustainable and beautifully designed feature of the organic mountain home seamlessly blends luxury and nature, crafted.

 Arcanum Architecture
Patio - large rustic backyard stone patio idea in Sacramento with a fire pit and no cover

Example of a country bathroom design in New York with a vessel sink, wood countertops and multicolored walls
Find the right local pro for your project

 Studio Industrielle
The program consists of a detached Guest House with full Kitchen, Living and Dining amenities, Carport and Office Building with attached Main house and Master Bedroom wing. The arrangement of buildings was dictated by the numerous majestic oaks and organized as a procession of spaces leading from the Entry arbor up to the front door. Large covered terraces and arbors were used to extend the interior living spaces out onto the site.
All the buildings are clad in Texas limestone with accent bands of Leuders limestone to mimic the local limestone cliffs in the area. Steel was used on the arbors and fences and left to rust. Vertical grain Douglas fir was used on the interior while flagstone and stained concrete floors were used throughout. The flagstone floors extend from the exterior entry arbors into the interior of the Main Living space and out onto the Main house terraces.

 House Sprucing
Inspiration for a large cottage master porcelain tile and black floor freestanding bathtub remodel in Dallas with shaker cabinets, medium tone wood cabinets, gray walls, a vessel sink, quartzite countertops, a hinged shower door and white countertops

 Katarina Devine Design
Beautiful leather chairs, hot rolled steel coffee table, Belgium linen sofa with wool pillows, Agate stone side table and ceramic lamp. Cowhide ottomans atop a cozy rugs.

 Cuppett Kilpatrick Architecture + Interior Design
photo by Ryann Ford.
Cabinet paint color is Benjamin Moore, Dolphin.
Eat-in kitchen - cottage eat-in kitchen idea in Austin with recessed-panel cabinets and gray cabinets
Eat-in kitchen - cottage eat-in kitchen idea in Austin with recessed-panel cabinets and gray cabinets



Kitchen - rustic l-shaped dark wood floor kitchen idea with recessed-panel cabinets, gray cabinets, white backsplash, stainless steel appliances and an island
 Haste Woodcraft
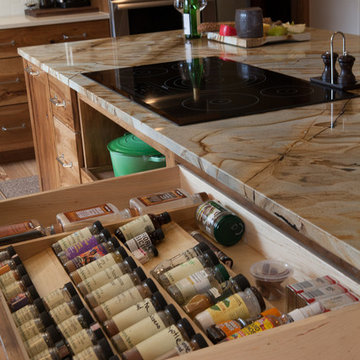
Spice rack inserts offer plenty of organized storage.
Heather Harris Photography, LLC
Example of a mountain style l-shaped light wood floor home design design in Indianapolis with a single-bowl sink, flat-panel cabinets, medium tone wood cabinets, quartz countertops, white backsplash, subway tile backsplash, paneled appliances, white walls, an island and multicolored countertops
Example of a mountain style l-shaped light wood floor home design design in Indianapolis with a single-bowl sink, flat-panel cabinets, medium tone wood cabinets, quartz countertops, white backsplash, subway tile backsplash, paneled appliances, white walls, an island and multicolored countertops

 Lands End Development - Designers & Builders
Example of a large mountain style open concept medium tone wood floor game room design in Minneapolis with white walls and a wall-mounted tv

 Terra Firma Custom Homes
Custom cabinet hardware and metal range hood make this rustic mountain kitchen a centerpiece in the house.
Mountain style l-shaped kitchen photo in Denver with an undermount sink, dark wood cabinets, granite countertops, brown backsplash, metal backsplash, stainless steel appliances and shaker cabinets
Mountain style l-shaped kitchen photo in Denver with an undermount sink, dark wood cabinets, granite countertops, brown backsplash, metal backsplash, stainless steel appliances and shaker cabinets
 Dianne Davant and Associates
Tommy White, Boone NC
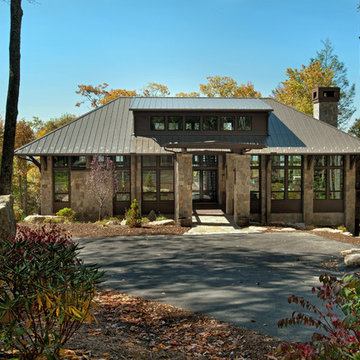
Inspiration for a rustic two-story stone exterior home remodel in Charlotte with a hip roof and a metal roof
Inspiration for a rustic two-story stone exterior home remodel in Charlotte with a hip roof and a metal roof


Sponsored
Columbus, OH
We Design, Build and Renovate

CHC & Family Developments
Industry Leading General Contractors in Franklin County, Ohio

 Vision Interiors
This cozy lake cottage skillfully incorporates a number of features that would normally be restricted to a larger home design. A glance of the exterior reveals a simple story and a half gable running the length of the home, enveloping the majority of the interior spaces. To the rear, a pair of gables with copper roofing flanks a covered dining area and screened porch. Inside, a linear foyer reveals a generous staircase with cascading landing.
Further back, a centrally placed kitchen is connected to all of the other main level entertaining spaces through expansive cased openings. A private study serves as the perfect buffer between the homes master suite and living room. Despite its small footprint, the master suite manages to incorporate several closets, built-ins, and adjacent master bath complete with a soaker tub flanked by separate enclosures for a shower and water closet.
Upstairs, a generous double vanity bathroom is shared by a bunkroom, exercise space, and private bedroom. The bunkroom is configured to provide sleeping accommodations for up to 4 people. The rear-facing exercise has great views of the lake through a set of windows that overlook the copper roof of the screened porch below.
 NB Design Group, Inc

Hidden reading nook in Living Room provides additional seating and storage.
Large mountain style open concept dark wood floor and black floor living room photo in Seattle with a standard fireplace, a stone fireplace and no tv
Large mountain style open concept dark wood floor and black floor living room photo in Seattle with a standard fireplace, a stone fireplace and no tv

 Axial Arts Architecture
Sited on 35- acres, this rustic cabin was laid out to accommodate the client’s wish for a simple home comprised of 3 connected building forms. The primary form, which includes the entertainment, kitchen, and dining room areas, is built from beetle kill pine harvested on site. The other two forms are sited to take full advantage of spectacular views while providing separation of living and garage spaces. LEED Silver certified.
 User

UserInspiration for a mid-sized modern master gray tile and stone tile ceramic tile freestanding bathtub remodel in Denver with an undermount sink, marble countertops, a one-piece toilet and gray walls

Sponsored
Columbus, OH

Structural Remodeling
Franklin County's Heavy Timber Specialists | Best of Houzz 2020!
 JJ Interiors
Ron Ruscio

Mudroom - rustic travertine floor mudroom idea in Denver with an undermount sink, flat-panel cabinets, red cabinets, granite countertops, brown walls and a side-by-side washer/dryer
Mudroom - rustic travertine floor mudroom idea in Denver with an undermount sink, flat-panel cabinets, red cabinets, granite countertops, brown walls and a side-by-side washer/dryer
 Heslin Construction

Mountain style medium tone wood floor eat-in kitchen photo in Sacramento with shaker cabinets, multicolored backsplash, matchstick tile backsplash, stainless steel appliances and an island
 Living Stone Design + Build
A rustic modern kitchen featuring custom wood cabinetry, stone accents, and sleek energy-efficient appliances, blending functionality with organic elegance in this sustainable mountain home.
11