
Search results for "Rustic modern" in Home Design Ideas

 Sawhill Kitchens
Rustic Farmhouse Kitchen with a Modern Twist by Sawhill Custom Kitchens & Design in Minneapolis. To learn more details about this showroom display remodel project and all of the amazing functionality hidden throughout, visit https://sawhillkitchens.com/kitchen-showroom-modern-farmhouse-with-a-rustic-twist/ to read our blog featuring this project.

 Kelly Mittleman
Paul Johnson
Example of a country u-shaped medium tone wood floor and beige floor home bar design in New York with dark wood cabinets
Example of a country u-shaped medium tone wood floor and beige floor home bar design in New York with dark wood cabinets

 Haste Woodcraft
Built-in custom paneled dishwasher.
Heather Harris Photography, LLC
Inspiration for a mid-sized rustic l-shaped light wood floor eat-in kitchen remodel in Indianapolis with flat-panel cabinets, medium tone wood cabinets, quartz countertops, white backsplash, subway tile backsplash, paneled appliances, white walls, an island, an undermount sink and beige countertops
Inspiration for a mid-sized rustic l-shaped light wood floor eat-in kitchen remodel in Indianapolis with flat-panel cabinets, medium tone wood cabinets, quartz countertops, white backsplash, subway tile backsplash, paneled appliances, white walls, an island, an undermount sink and beige countertops
Find the right local pro for your project

 HighCraft Builders
Kitchen - transitional u-shaped kitchen idea in Denver with white cabinets, white backsplash, subway tile backsplash and stainless steel appliances

 Living Stone Design + Build
A cozy rustic modern living room blends natural wood, stone accents, and large windows to showcase breathtaking mountain views, creating a sustainable and luxurious retreat.


 Koch Architects
: Exterior façade of modern farmhouse style home, clad in corrugated grey steel with wall lighting, offset gable roof with chimney, detached guest house and connecting breezeway, night shot. Photo by Tory Taglio Photography


 Futurian Systems
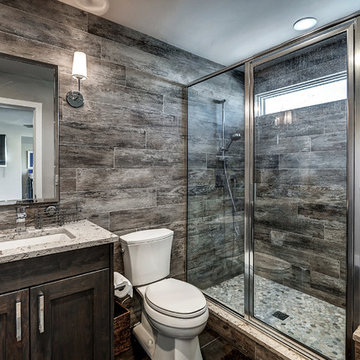
Alcove shower - rustic 3/4 dark wood floor alcove shower idea in Denver with shaker cabinets, dark wood cabinets, a two-piece toilet, brown walls, an undermount sink and a hinged shower door

 Centre Sky Architecture Ltd
Mountain Peek is a custom residence located within the Yellowstone Club in Big Sky, Montana. The layout of the home was heavily influenced by the site. Instead of building up vertically the floor plan reaches out horizontally with slight elevations between different spaces. This allowed for beautiful views from every space and also gave us the ability to play with roof heights for each individual space. Natural stone and rustic wood are accented by steal beams and metal work throughout the home.
(photos by Whitney Kamman)
 Living Stone Design + Build

A contemporary living room with dark wood floors, a natural stone fireplace, and large windows that flood the space with natural light. Blending minimalist decor with rustic accents, this eco-friendly space perfectly complements the organic modern design of the mountain home.

 Luxe Design Studios
Inspiration for a large contemporary dark wood floor great room remodel in Miami with multicolored walls, a two-sided fireplace and a stone fireplace

 Rodriguez Studio Architecture PC
David Joseph
Example of a mid-sized trendy l-shaped medium tone wood floor eat-in kitchen design in New York with flat-panel cabinets, white cabinets, white backsplash, stainless steel appliances, an island, an undermount sink, marble backsplash and marble countertops
Example of a mid-sized trendy l-shaped medium tone wood floor eat-in kitchen design in New York with flat-panel cabinets, white cabinets, white backsplash, stainless steel appliances, an island, an undermount sink, marble backsplash and marble countertops

 Amber Interiors
Tessa Neustadt
http://tessaneustadt.com
Bedroom - eclectic master bedroom idea in Los Angeles with white walls
Bedroom - eclectic master bedroom idea in Los Angeles with white walls

Sponsored
Delaware, OH

Buckeye Basements, Inc.
Central Ohio's Basement Finishing ExpertsBest Of Houzz '13-'21

 Snake River Interiors
A custom home in Jackson, Wyoming
Inspiration for a large rustic master dark wood floor bedroom remodel with beige walls
Inspiration for a large rustic master dark wood floor bedroom remodel with beige walls

 Arcanum Architecture
Open concept kitchen - mid-sized rustic l-shaped medium tone wood floor, brown floor and wood ceiling open concept kitchen idea in San Francisco with an undermount sink, flat-panel cabinets, distressed cabinets, quartz countertops, an island and beige countertops

 Eldorado Stone


Stone: Chalk Dust - TundraBrick
TundraBrick is a classically-shaped profile with all the surface character you could want. Slightly squared edges are chiseled and worn as if they’d braved the elements for decades. TundraBrick is roughly 2.5″ high and 7.875″ long.
Get a Sample of TundraBrick:
https://shop.eldoradostone.com/products/tundrabrick-sample

Sponsored
Columbus, OH

Wannemacher Interiors
Customized Award-Winning Interior Design Solutions in Franklin Cnty OH



 Altura Architects
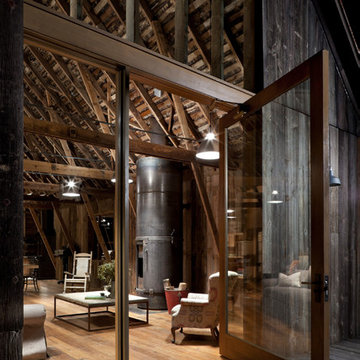
Bright laundry room with a rustic touch. Distressed wood countertop with storage above. Industrial looking pipe was install overhead to hang laundry. We used the timber frame of a century old barn to build this rustic modern house. The barn was dismantled, and reassembled on site. Inside, we designed the home to showcase as much of the original timber frame as possible.
Photography by Todd Crawford

 FINNE Architects
The Mazama house is located in the Methow Valley of Washington State, a secluded mountain valley on the eastern edge of the North Cascades, about 200 miles northeast of Seattle.
The house has been carefully placed in a copse of trees at the easterly end of a large meadow. Two major building volumes indicate the house organization. A grounded 2-story bedroom wing anchors a raised living pavilion that is lifted off the ground by a series of exposed steel columns. Seen from the access road, the large meadow in front of the house continues right under the main living space, making the living pavilion into a kind of bridge structure spanning over the meadow grass, with the house touching the ground lightly on six steel columns. The raised floor level provides enhanced views as well as keeping the main living level well above the 3-4 feet of winter snow accumulation that is typical for the upper Methow Valley.
To further emphasize the idea of lightness, the exposed wood structure of the living pavilion roof changes pitch along its length, so the roof warps upward at each end. The interior exposed wood beams appear like an unfolding fan as the roof pitch changes. The main interior bearing columns are steel with a tapered “V”-shape, recalling the lightness of a dancer.
The house reflects the continuing FINNE investigation into the idea of crafted modernism, with cast bronze inserts at the front door, variegated laser-cut steel railing panels, a curvilinear cast-glass kitchen counter, waterjet-cut aluminum light fixtures, and many custom furniture pieces. The house interior has been designed to be completely integral with the exterior. The living pavilion contains more than twelve pieces of custom furniture and lighting, creating a totality of the designed environment that recalls the idea of Gesamtkunstverk, as seen in the work of Josef Hoffman and the Viennese Secessionist movement in the early 20th century.
The house has been designed from the start as a sustainable structure, with 40% higher insulation values than required by code, radiant concrete slab heating, efficient natural ventilation, large amounts of natural lighting, water-conserving plumbing fixtures, and locally sourced materials. Windows have high-performance LowE insulated glazing and are equipped with concealed shades. A radiant hydronic heat system with exposed concrete floors allows lower operating temperatures and higher occupant comfort levels. The concrete slabs conserve heat and provide great warmth and comfort for the feet.
Deep roof overhangs, built-in shades and high operating clerestory windows are used to reduce heat gain in summer months. During the winter, the lower sun angle is able to penetrate into living spaces and passively warm the exposed concrete floor. Low VOC paints and stains have been used throughout the house. The high level of craft evident in the house reflects another key principle of sustainable design: build it well and make it last for many years!
Photo by Benjamin Benschneider
12