
Search results for "Rustic modern" in Home Design Ideas

 Nar Design Group
Our carpenters labored every detail from chainsaws to the finest of chisels and brad nails to achieve this eclectic industrial design. This project was not about just putting two things together, it was about coming up with the best solutions to accomplish the overall vision. A true meeting of the minds was required around every turn to achieve "rough" in its most luxurious state.
Featuring: Floating vanity, rough cut wood top, beautiful accent mirror and Porcelanosa wood grain tile as flooring and backsplashes.
PhotographerLink


 Centre Sky Architecture Ltd
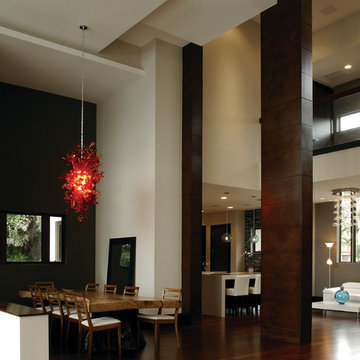
Inspiration for a rustic medium tone wood floor and brown floor dining room remodel
Find the right local pro for your project

 Maraya Interior Design
Industrial modern bar in a small beach house. Reclaimed wood siding and glass tile with galvanized steel pendant lighting.
A small weekend beach resort home for a family of four with two little girls. Remodeled from a funky old house built in the 60's on Oxnard Shores. This little white cottage has the master bedroom, a playroom, guest bedroom and girls' bunk room upstairs, while downstairs there is a 1960s feel family room with an industrial modern style bar for the family's many parties and celebrations. A great room open to the dining area with a zinc dining table and rattan chairs. Fireplace features custom iron doors, and green glass tile surround. New white cabinets and bookshelves flank the real wood burning fire place. Simple clean white cabinetry in the kitchen with x designs on glass cabinet doors and peninsula ends. Durable, beautiful white quartzite counter tops and yes! porcelain planked floors for durability! The girls can run in and out without worrying about the beach sand damage!. White painted planked and beamed ceilings, natural reclaimed woods mixed with rattans and velvets for comfortable, beautiful interiors Project Location: Oxnard, California. Project designed by Maraya Interior Design. From their beautiful resort town of Ojai, they serve clients in Montecito, Hope Ranch, Malibu, Westlake and Calabasas, across the tri-county areas of Santa Barbara, Ventura and Los Angeles, south to Hidden Hills- north through Solvang and more.

 rebaL design
Kids' bedroom - bedroom rustic gender-neutral concrete floor and gray floor kids' bedroom idea in Denver with white walls

Inspiration for a mid-sized country one-story wood white, beige floor and medium tone wood floor front door remodel in San Francisco with a shingle roof and a dark wood front door
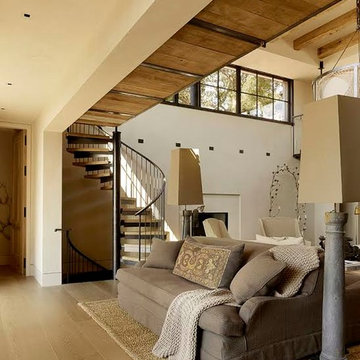


Sponsored
Sunbury, OH

J.Holderby - Renovations
Franklin County's Leading General Contractors - 2X Best of Houzz!
 Inspired Interiors
Amoura Productions

Mid-sized transitional master carpeted bedroom photo in Omaha with white walls and no fireplace
Mid-sized transitional master carpeted bedroom photo in Omaha with white walls and no fireplace
 Barclay Butera Interiors
Modern Rustic Lodge | Victory Ranch | Park City

Example of a mountain style medium tone wood floor bedroom design in Salt Lake City with beige walls
Example of a mountain style medium tone wood floor bedroom design in Salt Lake City with beige walls

 Bonaventura Architect
Please see this Award Winning project in the October 2014 issue of New York Cottages & Gardens Magazine: NYC&G
http://www.cottages-gardens.com/New-York-Cottages-Gardens/October-2014/NYCG-Innovation-in-Design-Winners-Kitchen-Design/
It was also featured in a Houzz Tour:
Houzz Tour: Loving the Old and New in an 1880s Brooklyn Row House
http://www.houzz.com/ideabooks/29691278/list/houzz-tour-loving-the-old-and-new-in-an-1880s-brooklyn-row-house
Photo Credit: Hulya Kolabas

 ACM Design
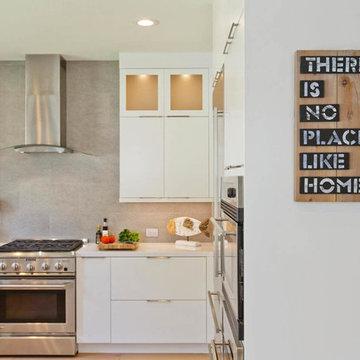
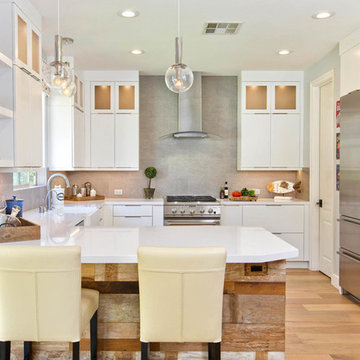
Example of a classic kitchen pantry design with open cabinets and medium tone wood cabinets

Sponsored
Columbus, OH

Snider & Metcalf Interior Design, LTD
Leading Interior Designers in Columbus, Ohio & Ponte Vedra, Florida

 David Lambert Construction
Inspiration for a large contemporary beige two-story mixed siding flat roof remodel in Denver

 Kyle Hunt & Partners, Incorporated
James Kruger, LandMark Photography,
Peter Eskuche, AIA, Eskuche Design,
Sharon Seitz, HISTORIC studio, Interior Design
Example of a large mountain style master beige tile and stone tile travertine floor and beige floor drop-in bathtub design in Minneapolis with an undermount sink, raised-panel cabinets, distressed cabinets, marble countertops and beige walls
Example of a large mountain style master beige tile and stone tile travertine floor and beige floor drop-in bathtub design in Minneapolis with an undermount sink, raised-panel cabinets, distressed cabinets, marble countertops and beige walls
 Model Remodel

Built-in murphy bed in convertible basement dwelling
© Cindy Apple Photography
Example of a mid-sized trendy walk-out concrete floor and gray floor basement design in Seattle with white walls, a standard fireplace and a stone fireplace
Example of a mid-sized trendy walk-out concrete floor and gray floor basement design in Seattle with white walls, a standard fireplace and a stone fireplace
 Modern Rustic Homes

This living space with fire place is one of several living spaces in this modern rustic home.
Mid-sized mountain style enclosed and formal dark wood floor living room photo in Atlanta with a standard fireplace, a stone fireplace and a wall-mounted tv
Mid-sized mountain style enclosed and formal dark wood floor living room photo in Atlanta with a standard fireplace, a stone fireplace and a wall-mounted tv



 Altura Architects
The master bathroom is one of our favorite features of this home. The spacious room gives husband and wife their own sink and storage areas. Toward the back of the room there is a copper Japanese soaking tub that fills from the ceiling. Frosted windows allow for plenty of light to come into the room while also maintaining privacy.
Photography by Todd Crawford.
 AJ Madison

This rustic-style home brings the soul of the cabin to the modern age. Natural elements of different kinds integrate seamlessly, the marble wall against the natural wood beam looks especially well done.

19