
Search results for "Rustic modern" in Home Design Ideas
 Chalissima USA, LLC

Living room - huge contemporary open concept dark wood floor living room idea in Denver with a two-sided fireplace and a concrete fireplace
 Zoske Construction
Karl Neumann Photography

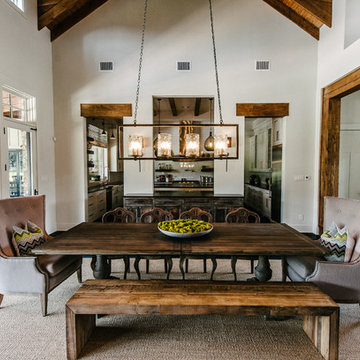
Large mountain style dark wood floor and brown floor kitchen/dining room combo photo with beige walls and no fireplace
Large mountain style dark wood floor and brown floor kitchen/dining room combo photo with beige walls and no fireplace

 Michael Greenberg & Associates
Christopher Gallo
Example of a beach style beige floor dining room design in New York
Example of a beach style beige floor dining room design in New York
Find the right local pro for your project
 Sheehan Built Homes
Jeff Herr Photography

Country gray floor foyer photo in Atlanta with white walls and a glass front door
Country gray floor foyer photo in Atlanta with white walls and a glass front door

 Control4
Contemporary high-tech kitchen features elegant furnishings and smart home automation from Control4 to enhance the ambiance and add the ultimate in convenience. Broadcast the music of your choice using a whole-home audio solution, powered by Control4. The recessed smart lighting and access lighting is designed to create the perfect personalized ambiance. Other automation options may include smart appliances, programmable thermostat control for comfort and energy management, home security system integration, shade automation, and full A/V control. And everything can be controlled from virtually anywhere - using your Control4 app with a smart phone or tablet device or a convenient touch screen.
 Centre Sky Architecture Ltd

Living room - large modern formal and open concept medium tone wood floor and brown floor living room idea with a corner fireplace, a stone fireplace and a wall-mounted tv

 Gilberte Interiors, inc
Charles Parker / Images Plus
Mid-sized country l-shaped medium tone wood floor enclosed kitchen photo in Burlington with an undermount sink, shaker cabinets, medium tone wood cabinets, onyx countertops, beige backsplash, mosaic tile backsplash, black appliances and an island
Mid-sized country l-shaped medium tone wood floor enclosed kitchen photo in Burlington with an undermount sink, shaker cabinets, medium tone wood cabinets, onyx countertops, beige backsplash, mosaic tile backsplash, black appliances and an island



 Sheila Mayden Interiors
Christian J Anderson Photography
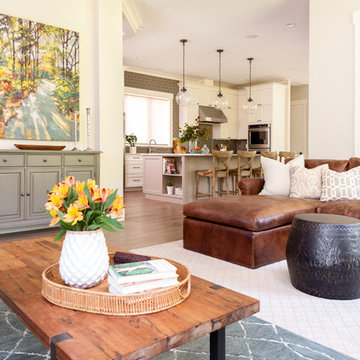
Mid-sized mountain style open concept medium tone wood floor and brown floor living room photo in Seattle with gray walls, a standard fireplace, a stone fireplace and no tv
Mid-sized mountain style open concept medium tone wood floor and brown floor living room photo in Seattle with gray walls, a standard fireplace, a stone fireplace and no tv
 Exquisite Remodels LLC

Amazing Rustic Kitchen with White Shaker Cabinets, White Quartz Countertops, Reclaimed Wood Island and Whitewashed Brick Backsplash.
Mid-sized mountain style l-shaped dark wood floor open concept kitchen photo with an undermount sink, shaker cabinets, white cabinets, quartz countertops, white backsplash, stainless steel appliances, an island and brick backsplash
Mid-sized mountain style l-shaped dark wood floor open concept kitchen photo with an undermount sink, shaker cabinets, white cabinets, quartz countertops, white backsplash, stainless steel appliances, an island and brick backsplash

 1st Impressions Design, LLC
Black and white trim and warm gray walls create transitional style in a small-space living room.
Living room - small transitional laminate floor and brown floor living room idea in Minneapolis with gray walls, a standard fireplace and a tile fireplace
Living room - small transitional laminate floor and brown floor living room idea in Minneapolis with gray walls, a standard fireplace and a tile fireplace
 Centre Sky Architecture Ltd

The Living Room is centered around the natural stone fire place, creating a warm gathering area.
Photos by Gibeon Photography
Inspiration for a large modern open concept and formal dark wood floor and brown floor living room remodel with beige walls, a standard fireplace, a stone fireplace and no tv
Inspiration for a large modern open concept and formal dark wood floor and brown floor living room remodel with beige walls, a standard fireplace, a stone fireplace and no tv



Sponsored
Sunbury, OH

J.Holderby - Renovations
Franklin County's Leading General Contractors - 2X Best of Houzz!

 MGM Builders
Rustic and modern design elements complement one another in this 2,480 sq. ft. three bedroom, two and a half bath custom modern farmhouse. Abundant natural light and face nailed wide plank white pine floors carry throughout the entire home along with plenty of built-in storage, a stunning white kitchen, and cozy brick fireplace.
Photos by Tessa Manning

 Locati Architects
Roger Wade Studio
Mountain style eat-in kitchen photo with a farmhouse sink, raised-panel cabinets, white cabinets, granite countertops, multicolored backsplash, mosaic tile backsplash and stainless steel appliances
Mountain style eat-in kitchen photo with a farmhouse sink, raised-panel cabinets, white cabinets, granite countertops, multicolored backsplash, mosaic tile backsplash and stainless steel appliances
 Reclaimed Wood Chicago
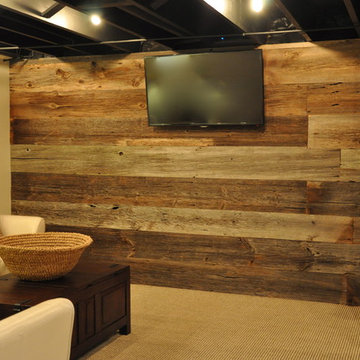
Combining modern with rustic was the end goal of these homeowners. Choosing gray barn siding to panel the wall, white leather sofas, and painting the ceiling rafters black give this room elegance and warmth. Using reclaimed wood to hide the two columns was the final piece of this rooms makeover.
 Caldwell-Cline Architects & Designers

Living room - cottage multicolored floor living room idea in Atlanta with white walls, a wall-mounted tv, a standard fireplace and a brick fireplace



 Koch Architects
Exterior of modern farmhouse style home, clad in corrugated grey steel with wall lighting, offset gable roof with chimney, detached guest house and connecting breezeway. Photo by Tory Taglio Photography

 Just Basements
Modern rustic bar featuring steel beams, hand-sawn wood beams, reclaimed wood walls and cold rolled steel bar backsplash. A great basement bar for entertaining friends.
 Pearson Design Group

Mountain style medium tone wood floor and brown floor bathroom photo with medium tone wood cabinets, white walls, a vessel sink, black countertops and flat-panel cabinets
21