
Search results for "Rustic modern" in Home Design Ideas



 Malmquist Construction
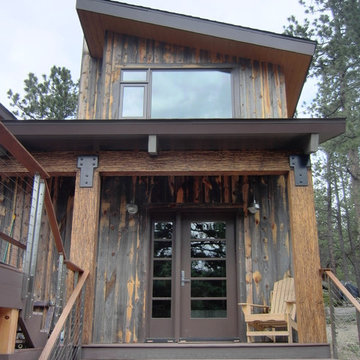
Mountain style brown two-story wood exterior home photo in Seattle with a shed roof

 Duet Design Group

Rustic Modern Kitchen with White Cabinetry, Photo by David Lauer
Large mountain style l-shaped medium tone wood floor and brown floor eat-in kitchen photo in Denver with a farmhouse sink, white cabinets, stainless steel appliances, an island, beige backsplash and beige countertops
Large mountain style l-shaped medium tone wood floor and brown floor eat-in kitchen photo in Denver with a farmhouse sink, white cabinets, stainless steel appliances, an island, beige backsplash and beige countertops
Find the right local pro for your project
 Modern Rustic Homes
Tom Harper
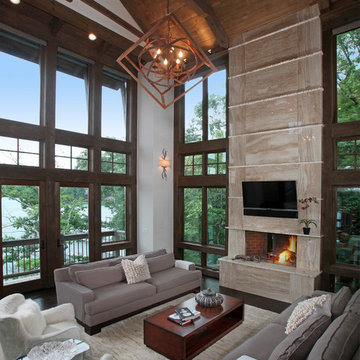
Living room - large rustic living room idea in Atlanta with a standard fireplace
Living room - large rustic living room idea in Atlanta with a standard fireplace
 Locati Architects

Rustic Zen Residence by Locati Architects, Interior Design by Cashmere Interior, Photography by Audrey Hall
Inspiration for a rustic light wood floor dining room remodel with white walls
Inspiration for a rustic light wood floor dining room remodel with white walls

 Living Stone Design + Build

A rustic modern kitchen featuring custom wood cabinetry, stone accents, and sleek energy-efficient appliances, blending functionality with organic elegance in this sustainable mountain home.


Sponsored
Columbus, OH

Structural Remodeling
Franklin County's Heavy Timber Specialists | Best of Houzz 2020!

 Laura U Design Collective
Soft blue color palette, reminiscence of the snow just outside the window. The blue provides a nice contrast to the rest of the home.
Wood-clad walls were unchanged by the design team. We love the rustic, natural element that is original to the home. The wood walls throughout the home add so much character – they’re great. Custom built-in bunks were designed by the LU design team. Even though this cabin is small, it sleeps a lot! Designers kept this in mind, maximizing the amount of guest that could stay here.
Photographer: Jason Dewey
 Living Stone Design + Build
A stunning rustic modern exterior blends organic materials and sleek design in this energy-efficient mountain retreat, showcasing sustainable construction and luxurious craftsmanship.

 Modern Rustic Homes
This modern dining room provides the perfect space to entertain. A mixture of materials and heavy timber beams provide another example of Modern Rustic Living.

 Swanson Homes
This warm and rustic home, set in the spacious Lakeview neighborhood, features incredible reclaimed wood accents from the vaulted ceiling beams connecting the great room and dining room to the wood mantel and other accents throughout.
 Living Stone Design + Build

A stunning rustic modern exterior blends organic materials and sleek design in this energy-efficient mountain retreat, showcasing sustainable construction and luxurious craftsmanship.
 Living Stone Design + Build

A rustic hall featuring warm wood tones, natural stone accents, and thoughtfully placed windows creates an inviting and sustainable space in this organic modern mountain home.

Sponsored
Fredericksburg, OH

High Point Cabinets
Columbus' Experienced Custom Cabinet Builder | 4x Best of Houzz Winner
 Stillwater Architecture L.L.C.
Modern ski chalet with walls of windows to enjoy the mountainous view provided of this ski-in ski-out property. Formal and casual living room areas allow for flexible entertaining.
Construction - Bear Mountain Builders
Interiors - Hunter & Company
Photos - Gibeon Photography

Example of a tuscan light wood floor eat-in kitchen design in Miami with shaker cabinets, white cabinets, beige backsplash and stainless steel appliances


 Arcanum Architecture
Large mountain style backyard stone patio photo in Sacramento with a fire pit and no cover



 Faye Crowe
Large mountain style l-shaped travertine floor and beige floor eat-in kitchen photo in Denver with recessed-panel cabinets, dark wood cabinets, stainless steel appliances, an island, granite countertops, multicolored backsplash and matchstick tile backsplash

 Studio 133
David O Marlow
Mountain style carpeted bedroom photo in Denver with beige walls and a ribbon fireplace
Mountain style carpeted bedroom photo in Denver with beige walls and a ribbon fireplace

 Andre Pierce Architecture
The dramatic two-story living and dining areas feature a stone-clad fireplace with integral television niche located at an optimal height for comfortable viewing above a 5 foot linear fireplace framed in engineered quartz by Caesarstone. The cable rail catwalk overlooking the space connects the upstairs media room with two of the home's four bedrooms. Weiland doors, which slide out of view into pockets, open the space to the front and rear terraces.
Photo: Todd Winslow Pierce
4