
Search results for "Rustic modern" in Home Design Ideas
 Spirit Builders
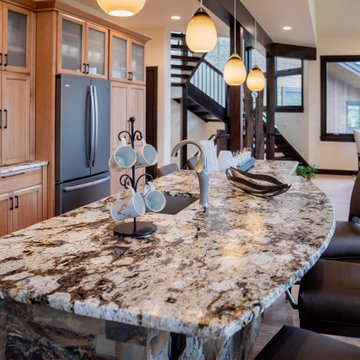
Open concept kitchen - large traditional single-wall light wood floor and beige floor open concept kitchen idea in Denver with an undermount sink, recessed-panel cabinets, light wood cabinets, granite countertops, multicolored backsplash, stone slab backsplash, stainless steel appliances, an island and multicolored countertops
 Spirit Builders
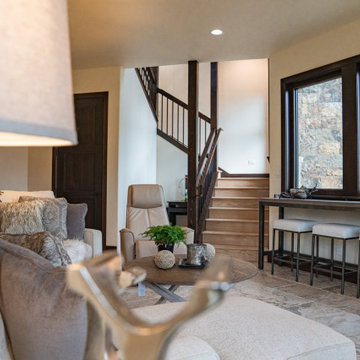
Mid-sized elegant enclosed porcelain tile and beige floor family room photo in Denver with a bar, beige walls, no fireplace and no tv
 Spirit Builders
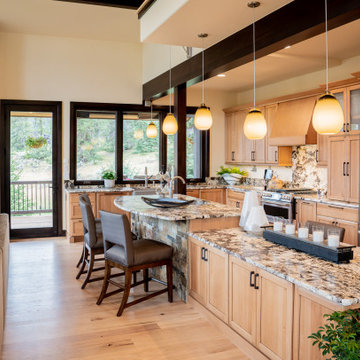
Example of a large classic single-wall light wood floor and beige floor open concept kitchen design in Denver with an undermount sink, recessed-panel cabinets, light wood cabinets, granite countertops, multicolored backsplash, stone slab backsplash, stainless steel appliances, an island and multicolored countertops
Find the right local pro for your project
 Spirit Builders

Example of a mid-sized classic enclosed porcelain tile and beige floor family room design in Denver with a bar, beige walls, no fireplace and no tv
 Donald Joseph Inc.

Family room - large transitional open concept dark wood floor and black floor family room idea in Sacramento with white walls, a standard fireplace, a stone fireplace and a wall-mounted tv
 Tray McCune Homes
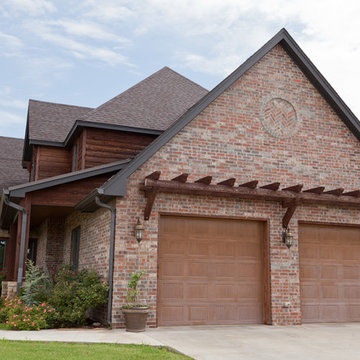
Inspiration for a huge rustic brown two-story mixed siding exterior home remodel in Oklahoma City with a shingle roof
 Gil Mill Custom Homes

The Bedroom is simple and functional. To keep the bedroom feeling open and welcoming, we widened the doorway and built a wide sliding barn door with an antiqued milk paint finish and installed a steel track with vintage barn door rollers. We installed antique barnboard to act as an accent wall to compliment the exposed brick and beam. For storage, we built a floor to ceiling built-in armoire, wardrobe, dresser and shoe cabinet with bi-fold doors to save space.

Sponsored
Sunbury, OH

J.Holderby - Renovations
Franklin County's Leading General Contractors - 2X Best of Houzz!
 Malmquist Construction

Example of a mid-sized mountain style master stone tile bathroom design in Seattle with flat-panel cabinets, light wood cabinets and granite countertops
 Concetti
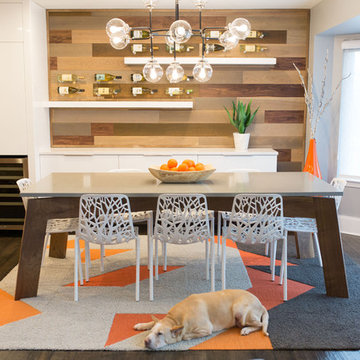
Inspiration for a large contemporary dark wood floor and brown floor great room remodel in Detroit with gray walls and no fireplace

 Sheila Mayden Interiors
Christian J Anderson Photography

Large cottage l-shaped medium tone wood floor and brown floor open concept kitchen photo in Seattle with an undermount sink, shaker cabinets, white cabinets, green backsplash, subway tile backsplash, stainless steel appliances, an island and quartzite countertops
Large cottage l-shaped medium tone wood floor and brown floor open concept kitchen photo in Seattle with an undermount sink, shaker cabinets, white cabinets, green backsplash, subway tile backsplash, stainless steel appliances, an island and quartzite countertops
 Extraordinary Structures

One wall is filled with a variety of cnc-cut cabinetry: bookshelves, a tall closet and a horizontal, queen-sized wall bed with storage above and below. The primary heating and cooling is from the incredibly efficient Mitsubishi mini-split unit.
Photo by Kate Russell
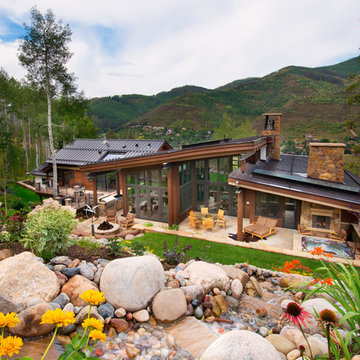
 Cohen Construction Inc.
Picture is form top of waterfall landscape feature looking down at outside living space. From almost anywhere on the upper level inside the house you can look out and see the custom landscape details. Lots of

Sponsored
Columbus, OH

Structural Remodeling
Franklin County's Heavy Timber Specialists | Best of Houzz 2020!

 Modern Rustic Homes
This home office was designed to provide an open area overlooking the formal living space below.
Mid-sized mountain style built-in desk dark wood floor home office photo in Atlanta with white walls
Mid-sized mountain style built-in desk dark wood floor home office photo in Atlanta with white walls
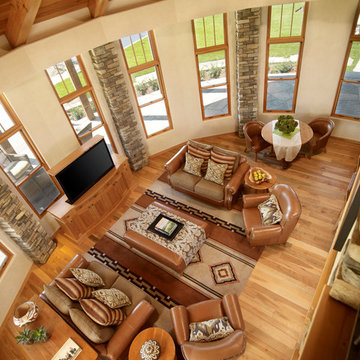
 LPC Construction Ltd
Roy Timm Photography
Living room - rustic formal and open concept medium tone wood floor living room idea in Toronto with beige walls, a standard fireplace, a stone fireplace and a concealed tv
Living room - rustic formal and open concept medium tone wood floor living room idea in Toronto with beige walls, a standard fireplace, a stone fireplace and a concealed tv

 Candace Nordquist Interiors
Seated home bar - mid-sized rustic galley medium tone wood floor and brown floor seated home bar idea in Seattle with flat-panel cabinets, gray cabinets, solid surface countertops and brick backsplash

 Centre Sky Architecture Ltd
Large mountain style brown split-level wood house exterior photo in Other with a shed roof and a mixed material roof


 Studio Bergtraun AIA

The clients wanted a reasonably sized cabin with efficiently configured spaces to reduce sq. footage keeping the home's energy usage ‘green’ on all fronts.

 Living Stone Design + Build
A cozy rustic modern living room blends natural wood, fireplace, stone accents, and large windows to showcase breathtaking mountain views, creating a sustainable and luxurious retreat.
 Hammer Architects
Peter Vanderwarker
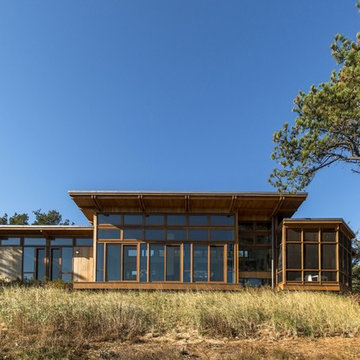
Mid-sized modern brown one-story wood exterior home idea in Boston
Mid-sized modern brown one-story wood exterior home idea in Boston
58