
Search results for "Rustic modern" in Home Design Ideas


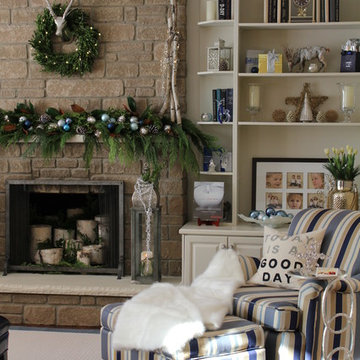
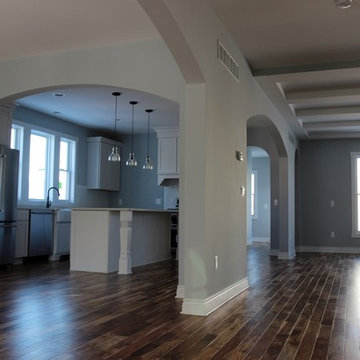
 Oakwood Custom Homes
Example of a mid-sized transitional single-wall dark wood floor and brown floor open concept kitchen design in Detroit with a farmhouse sink, recessed-panel cabinets, gray cabinets, stainless steel appliances and an island
Find the right local pro for your project
 Design Build Specialists Inc
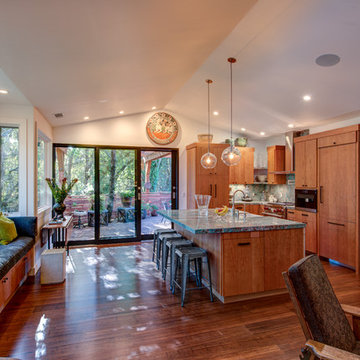
Inspiration for a large rustic l-shaped medium tone wood floor open concept kitchen remodel in San Francisco with a farmhouse sink, flat-panel cabinets, medium tone wood cabinets, granite countertops, multicolored backsplash, stone slab backsplash, paneled appliances and an island

Sponsored
Sunbury, OH

J.Holderby - Renovations
Franklin County's Leading General Contractors - 2X Best of Houzz!
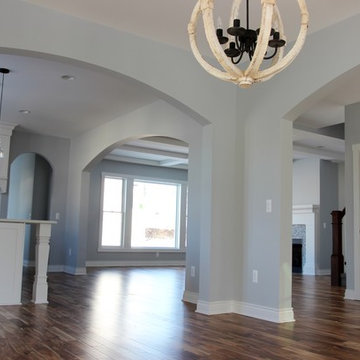 Oakwood Custom Homes
Example of a mid-sized transitional single-wall dark wood floor and brown floor open concept kitchen design in Detroit with a farmhouse sink, recessed-panel cabinets, gray cabinets, stainless steel appliances and an island
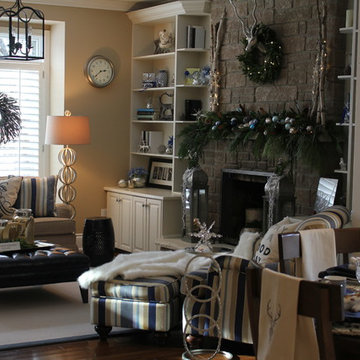
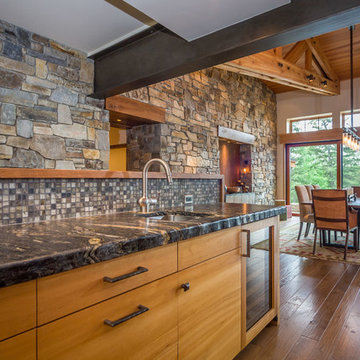
 Malmquist Construction
Open concept kitchen - rustic l-shaped light wood floor and beige floor open concept kitchen idea in Seattle with a double-bowl sink, flat-panel cabinets, light wood cabinets, soapstone countertops, multicolored backsplash, mosaic tile backsplash, stainless steel appliances and an island


Sponsored
Sunbury, OH
J.Holderby - Renovations
Franklin County's Leading General Contractors - 2X Best of Houzz!

 Pamela Glazer Architect
Example of a large trendy l-shaped light wood floor open concept kitchen design in New York with flat-panel cabinets, quartz countertops, gray backsplash, mosaic tile backsplash, stainless steel appliances, an island and dark wood cabinets

 User
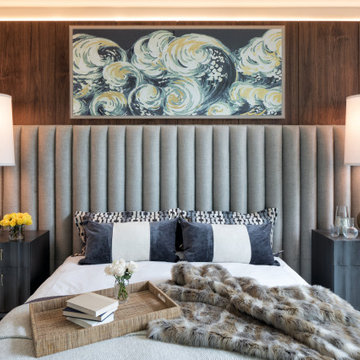
UserInspiration for a rustic master light wood floor bedroom remodel in Boston with brown walls and no fireplace



 Pillar & Peacock
Inspiration for a large rustic u-shaped dark wood floor kitchen remodel in Other with an undermount sink, shaker cabinets, dark wood cabinets, blue backsplash, subway tile backsplash, stainless steel appliances and an island

Sponsored
Columbus, OH

Snider & Metcalf Interior Design, LTD
Leading Interior Designers in Columbus, Ohio & Ponte Vedra, Florida
 Aspect Design Build
Bedroom - large contemporary master carpeted and gray floor bedroom idea in Minneapolis with white walls and no fireplace

 Amy Pearson Design
While the majority of APD designs are created to meet the specific and unique needs of the client, this whole home remodel was completed in partnership with Black Sheep Construction as a high end house flip. From space planning to cabinet design, finishes to fixtures, appliances to plumbing, cabinet finish to hardware, paint to stone, siding to roofing; Amy created a design plan within the contractor’s remodel budget focusing on the details that would be important to the future home owner. What was a single story house that had fallen out of repair became a stunning Pacific Northwest modern lodge nestled in the woods!
 Town + Country Cedar Homes, Inc.
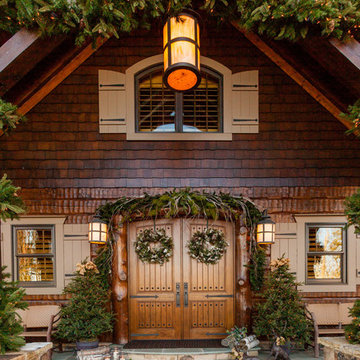
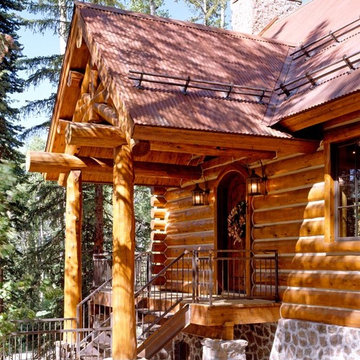
Family retreat, Rustic home, American rustic, lake front, lakefront, large mountain home, large mountain cedar home, rustic exterior, mountain living, timber frame, mountain estate, elegant rustic, rustic elegant, rustic modern, timberframe, rustic meets mid-century, custom design, hybrid, mountain home, rustic American, country retreat, Cabin in the woods, rustic farmhouse, custom timberframe home design, Rustic house plans, rustic home plans, luxury timber frame homes, Luxury log homes, rocky homes,
77