
Search results for "Rustic oak" in Home Design Ideas

 Jensen Design
Open concept kitchen - mid-sized contemporary galley light wood floor and brown floor open concept kitchen idea in Other with a farmhouse sink, shaker cabinets, medium tone wood cabinets, concrete countertops, stainless steel appliances, an island, brown backsplash and stone tile backsplash
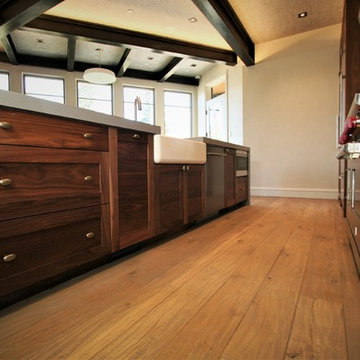 Jensen Design
Mid-sized trendy galley light wood floor and brown floor open concept kitchen photo in Other with a farmhouse sink, shaker cabinets, medium tone wood cabinets, concrete countertops, stainless steel appliances, an island, brown backsplash and stone tile backsplash
 Castleman Carpentry, LLC

A sliding barn door is a great option to prevent cold drafts in the basement from rising upstairs.
Example of a large mountain style walk-out carpeted and beige floor basement design in DC Metro with beige walls
Example of a large mountain style walk-out carpeted and beige floor basement design in DC Metro with beige walls
Find the right local pro for your project
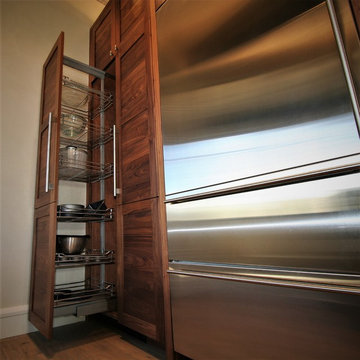 Jensen Design
Open concept kitchen - mid-sized contemporary galley light wood floor and brown floor open concept kitchen idea in Other with a farmhouse sink, shaker cabinets, medium tone wood cabinets, concrete countertops, stainless steel appliances, an island, brown backsplash and stone tile backsplash
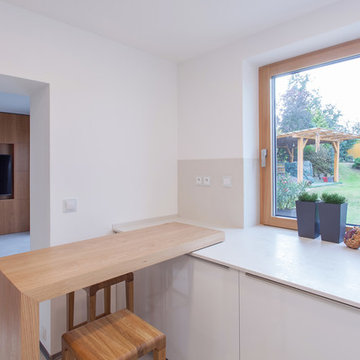
 HANÁK NÁBYTEK
Open concept kitchen - mid-sized contemporary u-shaped ceramic tile open concept kitchen idea in Other with an undermount sink, flat-panel cabinets, white cabinets, granite countertops, white backsplash, black appliances and no island

 North Fork Builders of Montana, Inc.
David O. Marlow Photography
Inspiration for a large rustic enclosed medium tone wood floor family room remodel in Denver with a wall-mounted tv and brown walls
Inspiration for a large rustic enclosed medium tone wood floor family room remodel in Denver with a wall-mounted tv and brown walls
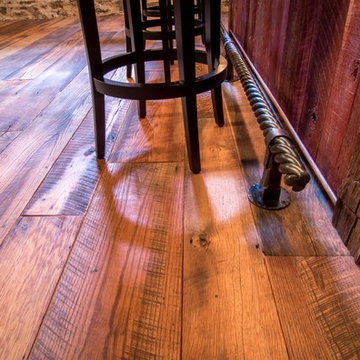
 Historic Flooring LLC
This gorgeous wide plank antique Oak is our most requested floor! With dramatic widths ranging from 6 to 12 inches (14 inches in some cases), you can easily bring an old-world charm into your home. This product comes to you completely pre-finished and ready to install.
We start by hand sanding the surface, beveling the edges ever so slightly, and being careful to preserve the historical integrity of the planks. Typically, about 80% of your flooring will be "Smooth" with the remaining 20% having a slight texture from the original saw kerfs. This material will also have nail holes, knots, and checks which only adds to the unique character.
Next, we apply Waterlox, a tung oil based sealant with or without stain added. Finally, 3 coats of Vermont Polywhey finish are added with a hand buffing between coats. The result is a luxurious satiny finish that you can only get from Historic Flooring!
Photos by Steven Dolinsky

Sponsored
Delaware, OH

Buckeye Basements, Inc.
Central Ohio's Basement Finishing ExpertsBest Of Houzz '13-'21
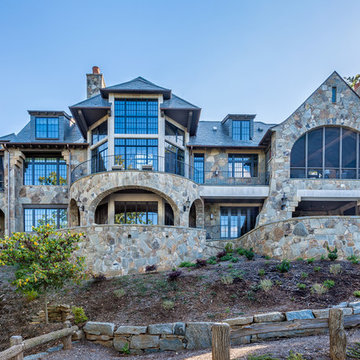
 Wright Design
This charming European-inspired home juxtaposes old-world architecture with more contemporary details. The exterior is primarily comprised of granite stonework with limestone accents. The stair turret provides circulation throughout all three levels of the home, and custom iron windows afford expansive lake and mountain views. The interior features custom iron windows, plaster walls, reclaimed heart pine timbers, quartersawn oak floors and reclaimed oak millwork.
 PB Kitchen Design
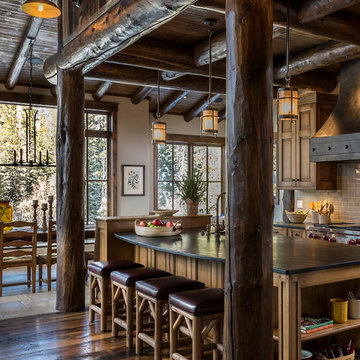
At first glance this rustic kitchen looks so authentic, one would think it was constructed 100 years ago. Situated in the Rocky Mountains, this second home is the gathering place for family ski vacations and is the definition of luxury among the beautiful yet rough terrain. A hand-forged hood boldly stands in the middle of the room, commanding attention even through the sturdy log beams both above and to the sides of the work/gathering space. The view just might get jealous of this kitchen!
Project specs: Custom cabinets by Premier Custom-Built, constructed out of quartered oak. Sub Zero refrigerator and Wolf 48” range. Pendants and hood by Dragon Forge in Colorado.
(Photography, Kimberly Gavin)
 Marielle Lamy Quaid, Austin REALTOR®
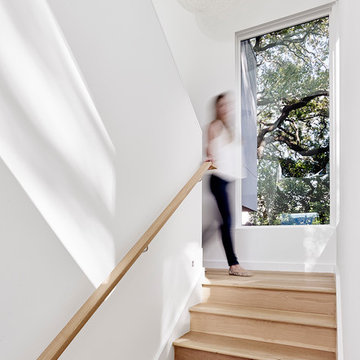
In keeping with the idea that there was to be no unused space, the team chose to wrap the staircase in walls of windows that look out onto the Live Oak canopies and provide for gorgeous views from every turn. The rustic white oak floors also echo the natural elements of the exterior of the home.
Photos by Casey Dunn
 Paulina Perrault Interiors
Jason Wells

Example of a large trendy side yard concrete paver patio design in San Francisco with a fire pit and no cover
Example of a large trendy side yard concrete paver patio design in San Francisco with a fire pit and no cover
 Archambault Construction

stairway in renovated barn leads to second floor.
Mid-sized farmhouse wooden l-shaped mixed material railing staircase photo in Boston with wooden risers
Mid-sized farmhouse wooden l-shaped mixed material railing staircase photo in Boston with wooden risers
 Wright Design
This charming European-inspired home juxtaposes old-world architecture with more contemporary details. The exterior is primarily comprised of granite stonework with limestone accents. The stair turret provides circulation throughout all three levels of the home, and custom iron windows afford expansive lake and mountain views. The interior features custom iron windows, plaster walls, reclaimed heart pine timbers, quartersawn oak floors and reclaimed oak millwork.


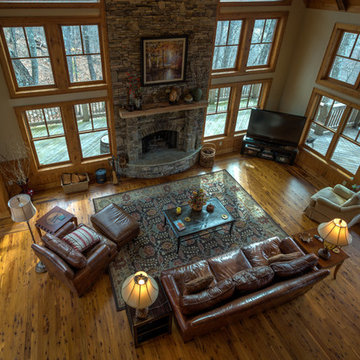
 VPC Builders, LLC
Photography by Bernard Russo
Family room - large rustic loft-style medium tone wood floor family room idea in Charlotte with beige walls, a standard fireplace, a stone fireplace and a tv stand
Family room - large rustic loft-style medium tone wood floor family room idea in Charlotte with beige walls, a standard fireplace, a stone fireplace and a tv stand

 The Floor Store
Mid-sized transitional l-shaped dark wood floor open concept kitchen photo in San Francisco with an undermount sink, recessed-panel cabinets, white cabinets, solid surface countertops, gray backsplash, mosaic tile backsplash and an island
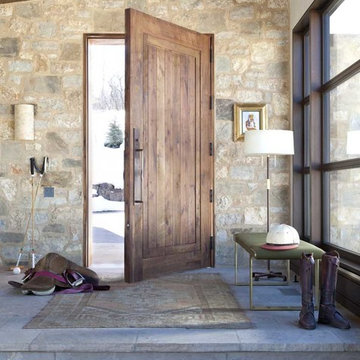
 Andrea Lawrence Wood Interior Design
Example of a mid-sized mountain style single front door design in Denver with a medium wood front door
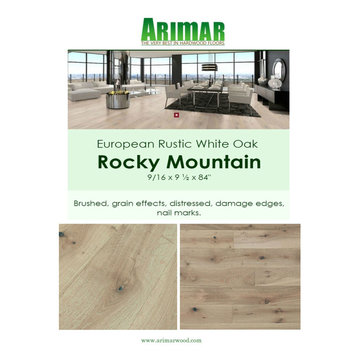
 Arimar International
Rocky Mountain Rustic White Oak 9/16 x 9 ½ x 96"
Rocky Mountains: This wide plank hardwood floor is brushed, it has grain effects, distressed, damage edges, nail marks all done by hand.
Specie: Rustic French White Oak
Appearance:
Color: Light Sand color
Variation: Moderate
Properties:
Durability: Dense, strong, excellent resistance.
Construction: T&G, 3 Ply Engineered floor. The use of Heveas or Rubber core makes this floor environmentally friendly.
Finish: 8% UV acrylic urethane with scratch resistant by Klumpp
Sizes: 9/16 x 9 ½ x 96”, (85% of its board), with a 3.2mm wear layer.
Warranty: 25 years limited warranty.

Sponsored
Columbus, OH

Structural Remodeling
Franklin County's Heavy Timber Specialists | Best of Houzz 2020!
 Zag Built LLC
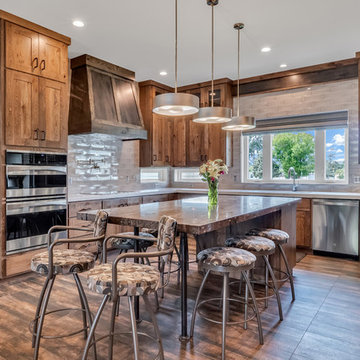
Mountain style u-shaped brown floor kitchen photo in Denver with shaker cabinets, dark wood cabinets, beige backsplash, stainless steel appliances, an island and white countertops
 HANÁK NÁBYTEK
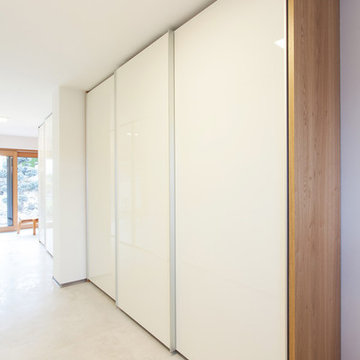
Inspiration for a mid-sized contemporary ceramic tile hallway remodel in Other with white walls
 HANÁK NÁBYTEK
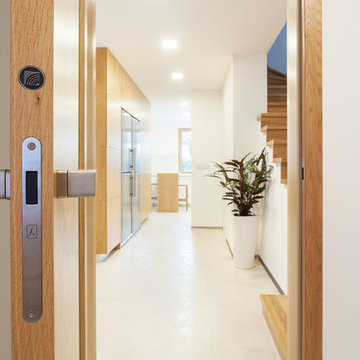
Example of a mid-sized trendy ceramic tile entryway design in Other with white walls and a medium wood front door
20