
Search results for "Rustic pavilion" in Home Design Ideas
 KohlMark Architects and Builders

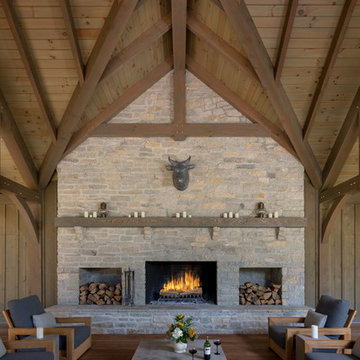
The design of this home was driven by the owners’ desire for a three-bedroom waterfront home that showcased the spectacular views and park-like setting. As nature lovers, they wanted their home to be organic, minimize any environmental impact on the sensitive site and embrace nature.
This unique home is sited on a high ridge with a 45° slope to the water on the right and a deep ravine on the left. The five-acre site is completely wooded and tree preservation was a major emphasis. Very few trees were removed and special care was taken to protect the trees and environment throughout the project. To further minimize disturbance, grades were not changed and the home was designed to take full advantage of the site’s natural topography. Oak from the home site was re-purposed for the mantle, powder room counter and select furniture.
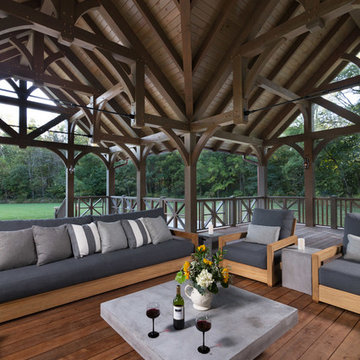
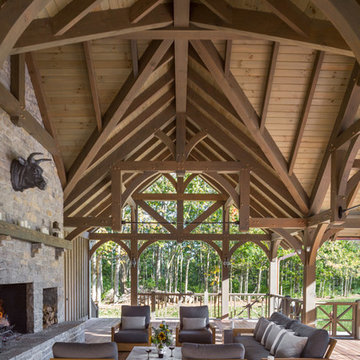
The visually powerful twin pavilions were born from the need for level ground and parking on an otherwise challenging site. Fill dirt excavated from the main home provided the foundation. All structures are anchored with a natural stone base and exterior materials include timber framing, fir ceilings, shingle siding, a partial metal roof and corten steel walls. Stone, wood, metal and glass transition the exterior to the interior and large wood windows flood the home with light and showcase the setting. Interior finishes include reclaimed heart pine floors, Douglas fir trim, dry-stacked stone, rustic cherry cabinets and soapstone counters.
Exterior spaces include a timber-framed porch, stone patio with fire pit and commanding views of the Occoquan reservoir. A second porch overlooks the ravine and a breezeway connects the garage to the home.
Numerous energy-saving features have been incorporated, including LED lighting, on-demand gas water heating and special insulation. Smart technology helps manage and control the entire house.
Greg Hadley Photography
 Miles Deck Construction
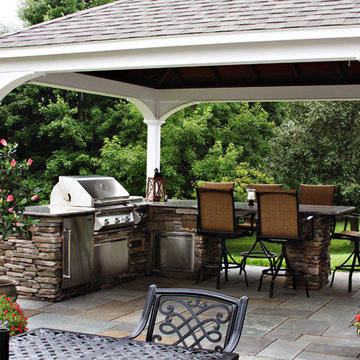
Example of a large classic backyard stone full sun patio design for summer in Philadelphia
 Cobblestone Homes
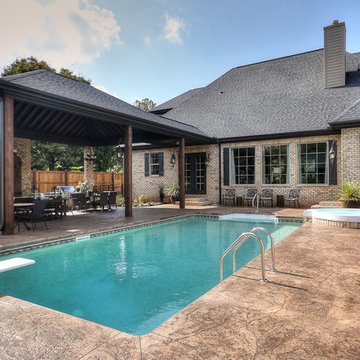
The pool area of the Chamonix plan. Modern. Timeless. Charm.
Pool - traditional rectangular pool idea
Pool - traditional rectangular pool idea
Find the right local pro for your project
 Timberlake Custom Homes

This gorgeous modern home sits along a rushing river and includes a separate enclosed pavilion. Distinguishing features include the mixture of metal, wood and stone textures throughout the home in hues of brown, grey and black.

 Greensward LLC
Andrew Cutright
Mid-sized mountain style backyard stone and custom-shaped pool photo in DC Metro
Mid-sized mountain style backyard stone and custom-shaped pool photo in DC Metro
 KohlMark Architects and Builders
The design of this home was driven by the owners’ desire for a three-bedroom waterfront home that showcased the spectacular views and park-like setting. As nature lovers, they wanted their home to be organic, minimize any environmental impact on the sensitive site and embrace nature.
This unique home is sited on a high ridge with a 45° slope to the water on the right and a deep ravine on the left. The five-acre site is completely wooded and tree preservation was a major emphasis. Very few trees were removed and special care was taken to protect the trees and environment throughout the project. To further minimize disturbance, grades were not changed and the home was designed to take full advantage of the site’s natural topography. Oak from the home site was re-purposed for the mantle, powder room counter and select furniture.
The visually powerful twin pavilions were born from the need for level ground and parking on an otherwise challenging site. Fill dirt excavated from the main home provided the foundation. All structures are anchored with a natural stone base and exterior materials include timber framing, fir ceilings, shingle siding, a partial metal roof and corten steel walls. Stone, wood, metal and glass transition the exterior to the interior and large wood windows flood the home with light and showcase the setting. Interior finishes include reclaimed heart pine floors, Douglas fir trim, dry-stacked stone, rustic cherry cabinets and soapstone counters.
Exterior spaces include a timber-framed porch, stone patio with fire pit and commanding views of the Occoquan reservoir. A second porch overlooks the ravine and a breezeway connects the garage to the home.
Numerous energy-saving features have been incorporated, including LED lighting, on-demand gas water heating and special insulation. Smart technology helps manage and control the entire house.
Greg Hadley Photography
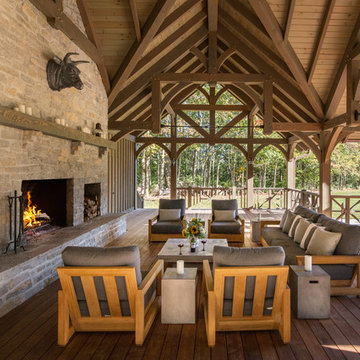
 Oakbridge Timberframing
Oakbridge Timber Framing/Kris Miller Photographer
Home design - cottage home design idea in Cleveland
Home design - cottage home design idea in Cleveland

Sponsored
Sunbury, OH

J.Holderby - Renovations
Franklin County's Leading General Contractors - 2X Best of Houzz!
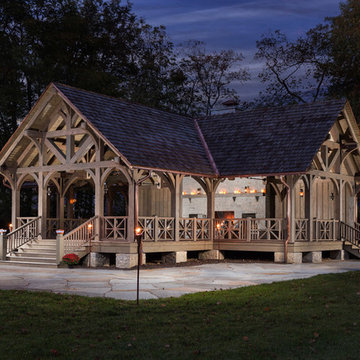 Oakbridge Timberframing
Oakbridge Timber Framing/Kris Miller Photographer
Home design - farmhouse home design idea in Cleveland
Home design - farmhouse home design idea in Cleveland
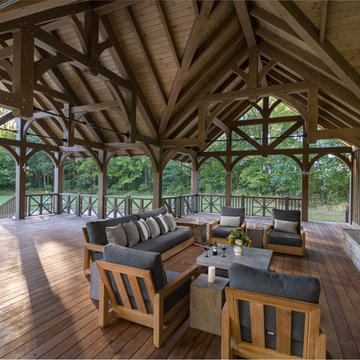 Oakbridge Timberframing
Oakbridge Timber Framing/Kris Miller Photographer
Inspiration for a cottage home design remodel in Cleveland
Inspiration for a cottage home design remodel in Cleveland
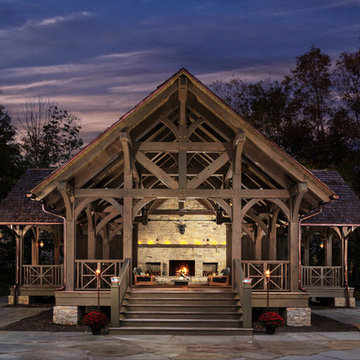 Oakbridge Timberframing
Oakbridge Timber Framing/Kris Miller Photographer
Example of a farmhouse home design design in Cleveland
Example of a farmhouse home design design in Cleveland
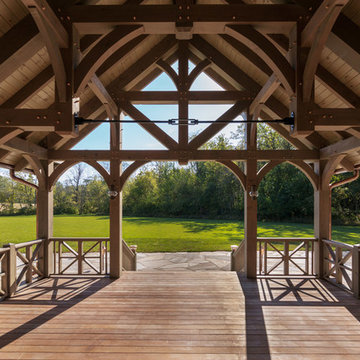 Oakbridge Timberframing
Oakbridge Timber Framing/Kris Miller Photographer
Farmhouse home design photo in Cleveland
Farmhouse home design photo in Cleveland
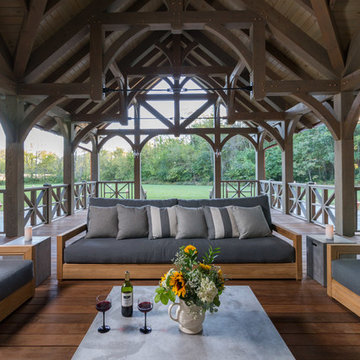 Oakbridge Timberframing
Oakbridge Timber Framing/Kris Miller Photographer
Cottage home design photo in Cleveland
Cottage home design photo in Cleveland
 Oakbridge Timberframing
Oakbridge Timber Framing/Kris Miller Photographer
Example of a country home design design in Cleveland
Example of a country home design design in Cleveland

Sponsored
Fredericksburg, OH

High Point Cabinets
Columbus' Experienced Custom Cabinet Builder | 4x Best of Houzz Winner
 Oakbridge Timberframing
Oakbridge Timber Framing/Kris Miller Photographer
Inspiration for a farmhouse home design remodel in Cleveland
Inspiration for a farmhouse home design remodel in Cleveland
 Oakbridge Timberframing
Oakbridge Timber Framing/Kris Miller Photographer
Cottage home design photo in Cleveland
Cottage home design photo in Cleveland
 Baffuto Architecttura
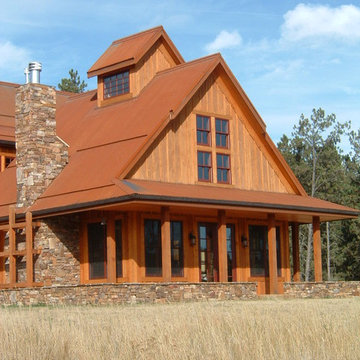
This pavilion of this multi-pavilion home is the Great Room with plenty of light and views to the aspen grove and forest across the grassy meadow.
Large rustic brown two-story wood house exterior idea with a shed roof
Large rustic brown two-story wood house exterior idea with a shed roof

 Dan Nelson, Designs Northwest Architects
Photography by Lucas Henning.
Inspiration for a coastal garage remodel in Seattle
Inspiration for a coastal garage remodel in Seattle



 GMT Home Designs Inc.
This beautiful historic carriage house was used as a library on the left side and an empty, tired, unfinished garage on the right. We designed a beautiful, eclectic, art studio with an old world charm. The clients used reclaimed elements that completed this fun and functional space.
 Timberlake Custom Homes
This gorgeous modern home sits along a rushing river and includes a separate enclosed pavilion. Distinguishing features include the mixture of metal, wood and stone textures throughout the home in hues of brown, grey and black.
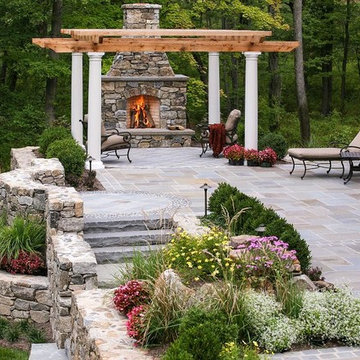
 Landscape Aesthetics, Inc
Our landscaping company offers design and installation services for a variety of garden structures, including pergolas, patio covers, pool houses, arbors, trellises, and more. With the help of our landscape designers, you can improve the look of your landscape with well placed garden structures.
18