
Search results for "Rustic pavilion" in Home Design Ideas
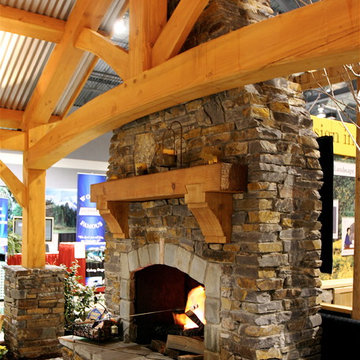



 THE OHIO VALLEY GROUP, INC.
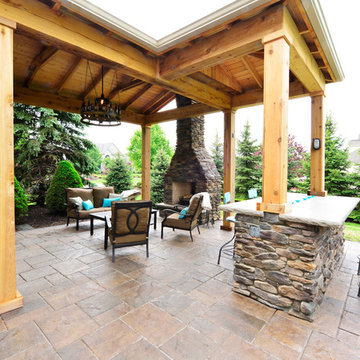
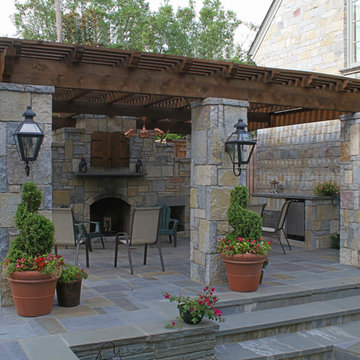
paver patio with rustic cedar pavilon, natural stone fireplace with additonal bar area and rustic beer-bottle outdoor chandalier
Inspiration for a rustic patio remodel in Cleveland
Inspiration for a rustic patio remodel in Cleveland
Find the right local pro for your project
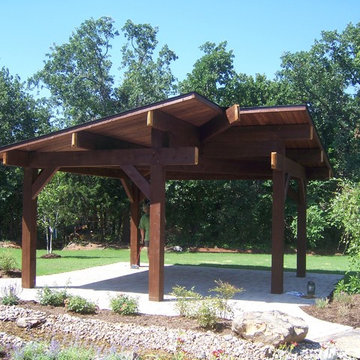


 Urban Evolutions
© 2012 www.steinbergerphoto.com
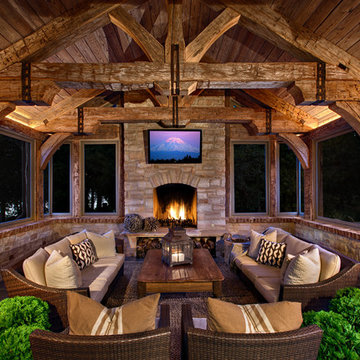
This is an example of a rustic tile porch design with a fire pit and a roof extension.
This is an example of a rustic tile porch design with a fire pit and a roof extension.




 Paradise Restored Landscaping & Exterior Design
Photo images: bill@beburk.com
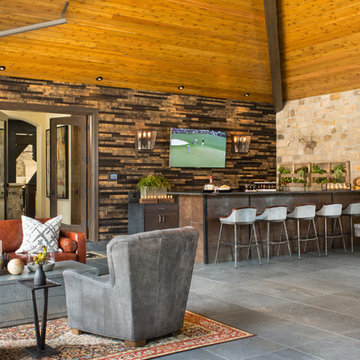

Patio - large contemporary backyard brick patio idea in Portland with a fire pit and a gazebo
Patio - large contemporary backyard brick patio idea in Portland with a fire pit and a gazebo
 The Design Build Company

Example of a large minimalist gray one-story mixed siding house exterior design in San Francisco with a hip roof and a green roof
 LMK Interiors
Farmhouse style with an industrial, contemporary feel.

Inspiration for a mid-sized and bedroom country guest and girl carpeted kids' bedroom remodel in San Francisco with gray walls
Inspiration for a mid-sized and bedroom country guest and girl carpeted kids' bedroom remodel in San Francisco with gray walls
 Timberlake Custom Homes
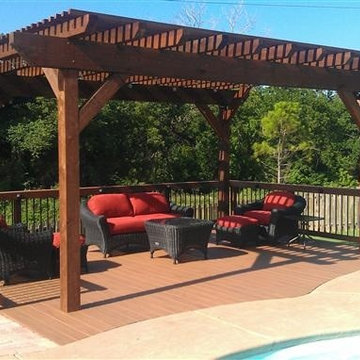

This gorgeous modern home sits along a rushing river and includes a separate enclosed pavilion. Distinguishing features include the mixture of metal, wood and stone textures throughout the home in hues of brown, grey and black.

Sponsored
Sunbury, OH

J.Holderby - Renovations
Franklin County's Leading General Contractors - 2X Best of Houzz!

 Tennessee Valley Homes, INC

Example of a classic patio design in Nashville with a roof extension and a fireplace



Sponsored
Sunbury, OH
J.Holderby - Renovations
Franklin County's Leading General Contractors - 2X Best of Houzz!

 Donald Lococo Architects
Situated in Kenwood, Maryland just outside of Washington, D.C., this whole-house renovation reinterprets a 1950s split-level into a rustic French country house. Published 3 times, The French country house plans for this renovation inform and guide the remodel. Short double-hung existing windows of various sizes on a 1950s brick front wall (see below) were replaced by straightforward openings along the front facade. By replacing them with a series of similar openings, the end result is a principled, simple elegance inspired by French country style homes. The rustic application of field stone arches and rough stucco are both inviting and enchanting, echoing French country interior design.
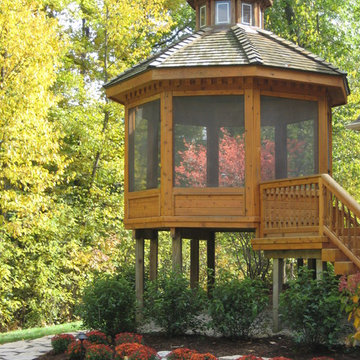
Elements of French country home decor complement the home. The traditional French country home design has been widely published, including features in Renovation Style and Maryland Life magazines, among others. One singular continuous walkway runs the entire length of the main front under each of the French doors, and a courtyard created by stucco walls and stone piers create an inner sanctum in the front yard. In the back of the property, added French gates lead to this newly constructed pavilion.



20