
Search results for "Rustic pavilion" in Home Design Ideas

 Innovative Design Build
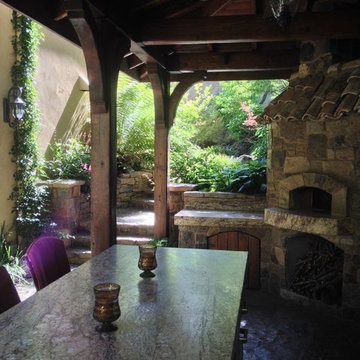
This North Buckhead project included refinishing the pool, adding a spa, and replacing the surround, stairs and existing gazebo. We used the gazebo space to create an outdoor kitchen and lounge pavilion, and we added a putting green.T he style combines the sophistication of the large Buckhead home with it’s beautiful woodsy surroundings. Stone is prominent throughout the pavilion/gazebo, adding a bit of rustic style. The vaulted ceiling is composed of rich cedar boards and contains plenty of lights that can be adjusted for the mood.

 KohlMark Architects and Builders
The design of this home was driven by the owners’ desire for a three-bedroom waterfront home that showcased the spectacular views and park-like setting. As nature lovers, they wanted their home to be organic, minimize any environmental impact on the sensitive site and embrace nature.
This unique home is sited on a high ridge with a 45° slope to the water on the right and a deep ravine on the left. The five-acre site is completely wooded and tree preservation was a major emphasis. Very few trees were removed and special care was taken to protect the trees and environment throughout the project. To further minimize disturbance, grades were not changed and the home was designed to take full advantage of the site’s natural topography. Oak from the home site was re-purposed for the mantle, powder room counter and select furniture.
The visually powerful twin pavilions were born from the need for level ground and parking on an otherwise challenging site. Fill dirt excavated from the main home provided the foundation. All structures are anchored with a natural stone base and exterior materials include timber framing, fir ceilings, shingle siding, a partial metal roof and corten steel walls. Stone, wood, metal and glass transition the exterior to the interior and large wood windows flood the home with light and showcase the setting. Interior finishes include reclaimed heart pine floors, Douglas fir trim, dry-stacked stone, rustic cherry cabinets and soapstone counters.
Exterior spaces include a timber-framed porch, stone patio with fire pit and commanding views of the Occoquan reservoir. A second porch overlooks the ravine and a breezeway connects the garage to the home.
Numerous energy-saving features have been incorporated, including LED lighting, on-demand gas water heating and special insulation. Smart technology helps manage and control the entire house.
Greg Hadley Photography

Find the right local pro for your project
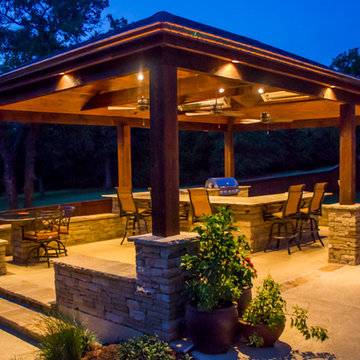
 Red Valley Landscape & Construction Inc
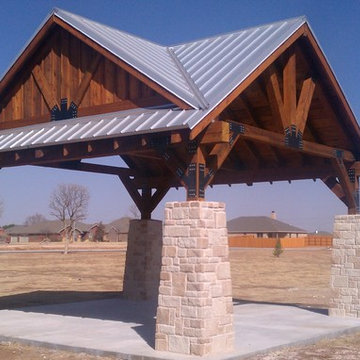
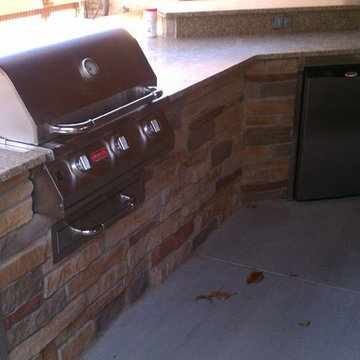
An absolutely incredible pavilion housing an outdoor kitchen, granite bar top, table for two, and two flat screens.
Patio - large backyard stone patio idea in Oklahoma City with a gazebo
Patio - large backyard stone patio idea in Oklahoma City with a gazebo
 Princeton Design Collaborative

Modern Garden shed designed and constructed with sustainable materials.
Example of a small minimalist detached garden shed design in Philadelphia
Example of a small minimalist detached garden shed design in Philadelphia
 KohlMark Architects and Builders
The design of this home was driven by the owners’ desire for a three-bedroom waterfront home that showcased the spectacular views and park-like setting. As nature lovers, they wanted their home to be organic, minimize any environmental impact on the sensitive site and embrace nature.
This unique home is sited on a high ridge with a 45° slope to the water on the right and a deep ravine on the left. The five-acre site is completely wooded and tree preservation was a major emphasis. Very few trees were removed and special care was taken to protect the trees and environment throughout the project. To further minimize disturbance, grades were not changed and the home was designed to take full advantage of the site’s natural topography. Oak from the home site was re-purposed for the mantle, powder room counter and select furniture.
The visually powerful twin pavilions were born from the need for level ground and parking on an otherwise challenging site. Fill dirt excavated from the main home provided the foundation. All structures are anchored with a natural stone base and exterior materials include timber framing, fir ceilings, shingle siding, a partial metal roof and corten steel walls. Stone, wood, metal and glass transition the exterior to the interior and large wood windows flood the home with light and showcase the setting. Interior finishes include reclaimed heart pine floors, Douglas fir trim, dry-stacked stone, rustic cherry cabinets and soapstone counters.
Exterior spaces include a timber-framed porch, stone patio with fire pit and commanding views of the Occoquan reservoir. A second porch overlooks the ravine and a breezeway connects the garage to the home.
Numerous energy-saving features have been incorporated, including LED lighting, on-demand gas water heating and special insulation. Smart technology helps manage and control the entire house.
Greg Hadley Photography
 User
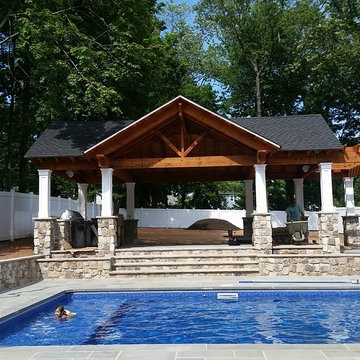
UserOur latest partnership with Villane Construction in Westfield, NJ creating this cedar pavilion.
This expansive pavilion/pergola provides just the right amount of coverage for this outdoor kitchen. Perfect for entertaining while still staying attentive to all of your guests. This could easily accommodate 100 people at this party!
Photo Credit: D. Villane

Sponsored
Delaware, OH

Buckeye Basements, Inc.
Central Ohio's Basement Finishing ExpertsBest Of Houzz '13-'21
 Oakbridge Timberframing
Oakbridge Timber Framing/Kris Miller Photographer

Home design - rustic home design idea in Cleveland
Home design - rustic home design idea in Cleveland
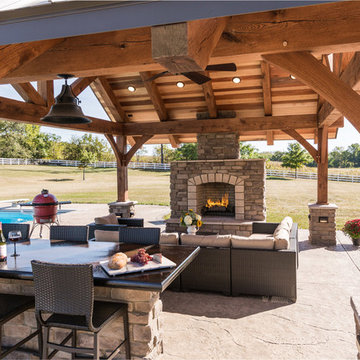 Oakbridge Timberframing
Oakbridge Timber Framing/Kris Miller Photographer
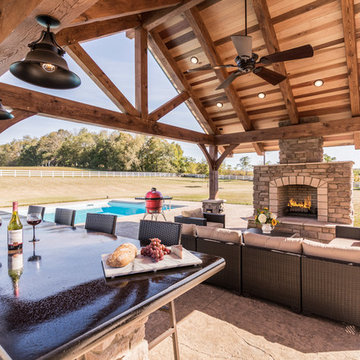
Inspiration for a rustic patio remodel in Cleveland
Inspiration for a rustic patio remodel in Cleveland
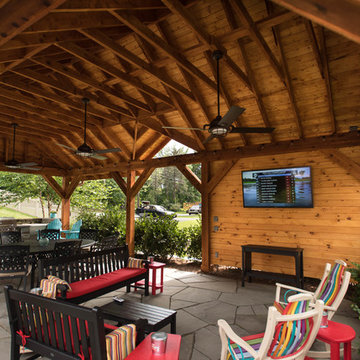
 Farmside Landscape and Design
Outdoor pavilion, complete with natural flagstone patio, outdoor kitchen and grill and a living area, complete with a TV for viewing some golf! The exposed trusses gives an open and rustic feel to this outdoor living area

 Legacy Post & Beam
Post and Beam Wedding Venue Exterior Pavilion
Rustic two-story wood and board and batten gable roof idea with a metal roof and a black roof
Rustic two-story wood and board and batten gable roof idea with a metal roof and a black roof
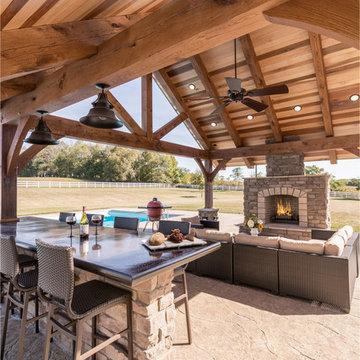 Oakbridge Timberframing
Oakbridge Timber Framing/Kris Miller Photographer
Home design - rustic home design idea in Cleveland
Home design - rustic home design idea in Cleveland

 Crescent Estates Custom Homes
Example of a huge tuscan brown three-story mixed siding gable roof design in Dallas with a tile roof

Sponsored
Columbus, OH

Structural Remodeling
Franklin County's Heavy Timber Specialists | Best of Houzz 2020!
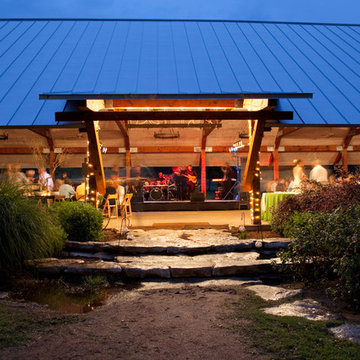
 Devine Austin
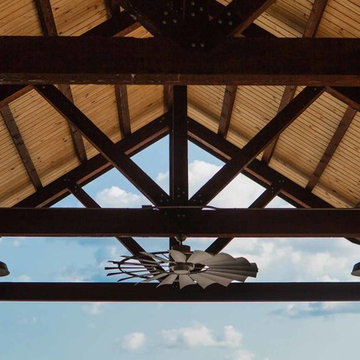
This large pavilion is designed to hold 200 guests. The trusses are held together by galvanized plates. The lights were custom designed and fabricated for this pavilion with braided cord providing energy to each bulb. The floor is a polished concrete that reveals small stones and grains of sand. The roof is a galvalume standing seam. The decking is T&G and is stained a Cape Cod Grey.
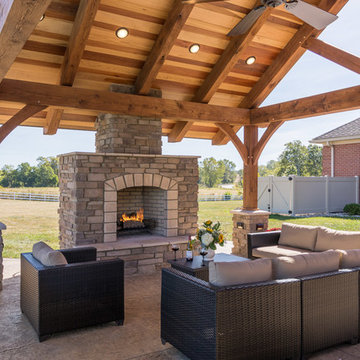 Oakbridge Timberframing
Oakbridge Timber Framing/Kris Miller Photographer
Example of a mountain style patio design in Cleveland
Example of a mountain style patio design in Cleveland
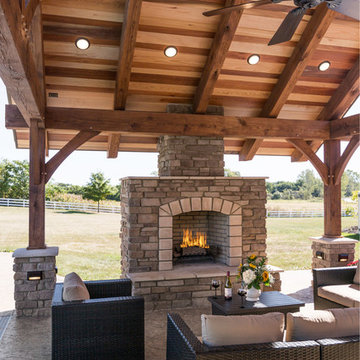 Oakbridge Timberframing
Oakbridge Timber Framing/Kris Miller Photographer
Home design - rustic home design idea in Cleveland
Home design - rustic home design idea in Cleveland


Sponsored
Sunbury, OH

J.Holderby - Renovations
Franklin County's Leading General Contractors - 2X Best of Houzz!

 Legacy Post & Beam
Outdoor pavilion outside of Olathe, Kansas.
Patio - rustic backyard concrete patio idea in Kansas City with a gazebo
Patio - rustic backyard concrete patio idea in Kansas City with a gazebo
25