
Search results for "Rustic pavilion" in Home Design Ideas


 Red Valley Landscape & Construction Inc
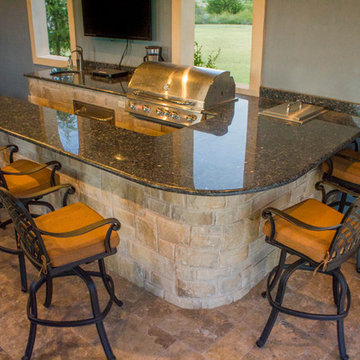
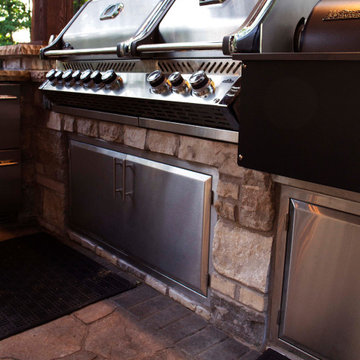
The interior-view of a pavilion with a stainless steel outdoor kitchen with a charcoal-colored granite bar top with barstool seating. This was installed at a residence in Blanchard, OK.
Find the right local pro for your project
 NcC Studio Architecture
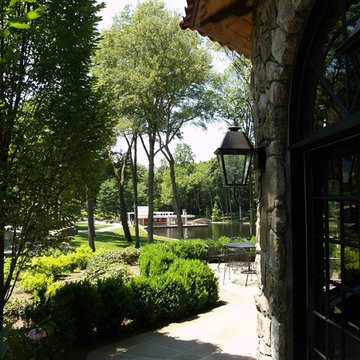
View from the pavilion to the lake and boathouse beyond
Photo of a huge rustic partial sun backyard stone formal garden in New York for summer.
Photo of a huge rustic partial sun backyard stone formal garden in New York for summer.
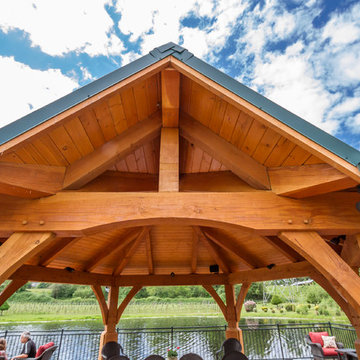
 Arrow Timber Framing
Example of a large mountain style backyard patio design in Portland with decking and a gazebo

 Vernon Wentz
This is a wonderful lap pool that has a taste of modern with the clean lines and cement cabana that also has a flair of the rustic with wood beams and a hill country stone bench. It also has a simple grass lawn that has very large planters as signature statements to once again give it a modern feel. Photography by Vernon Wentz of Ad Imagery
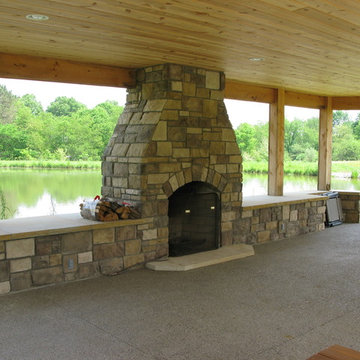
 Eisler Landscapes
Eisler Landscapes created this pond and fireplace pavilion with a concrete patio and dining space for large gatherings.
Inspiration for a large farmhouse full sun backyard concrete paver landscaping with a fire pit for summer.
Inspiration for a large farmhouse full sun backyard concrete paver landscaping with a fire pit for summer.

Sponsored
Columbus, OH

Structural Remodeling
Franklin County's Heavy Timber Specialists | Best of Houzz 2020!
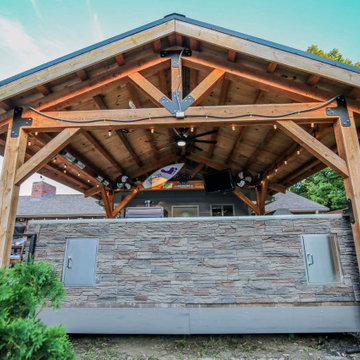
 THE OHIO VALLEY GROUP, INC.
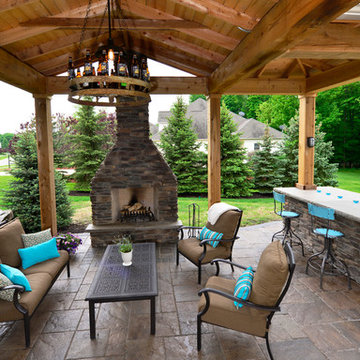
Stone patio with rustic pavilion anchored by natural stone fireplace and bar with granite top. The pondless water feature nearby provides soothing sounds and interest.
 Heritage Builders
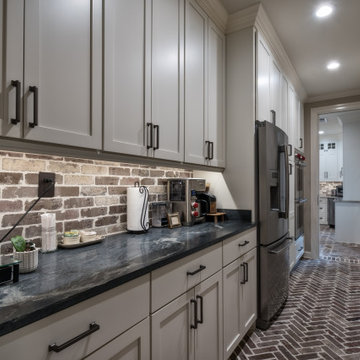
Inspiration for a rustic brick floor kitchen remodel with a double-bowl sink, quartzite countertops, brick backsplash, stainless steel appliances and an island
 Summit Landscape and Design
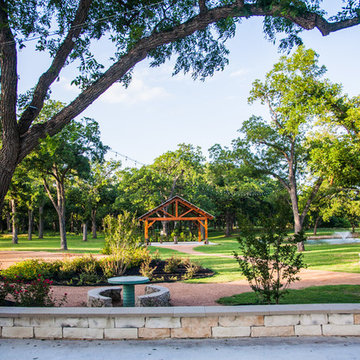
A view of the wood pergola, pond, gravel paths and picnic area from the pavilion area.
Design ideas for a large rustic drought-tolerant and partial sun concrete paver pond in Austin for summer.
Design ideas for a large rustic drought-tolerant and partial sun concrete paver pond in Austin for summer.


Sponsored
Sunbury, OH

J.Holderby - Renovations
Franklin County's Leading General Contractors - 2X Best of Houzz!
 Envisioning Green
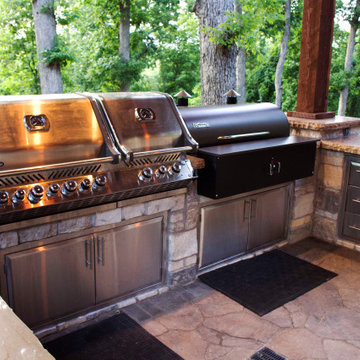
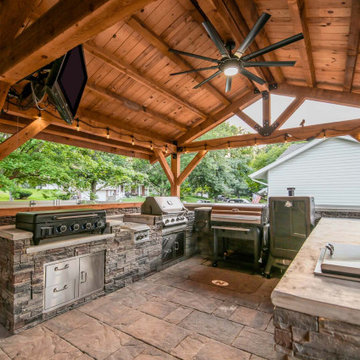
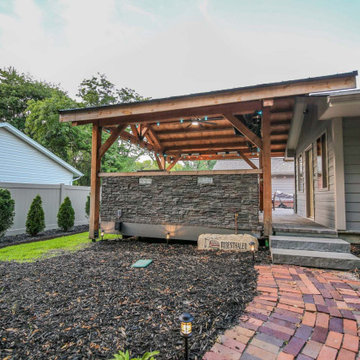
This project was designed to transform a wooded backyard into a private outdoor retreat where the homeowners could cook, entertain, relax, and connect with nature in a luxury setting. The goal was to create a lodge-inspired outdoor living environment that felt seamlessly integrated into the forested landscape while offering the comfort, beauty, and functionality of a high-end outdoor destination.
Every element was thoughtfully designed to blend architecture with the surrounding trees, create multiple gathering spaces, and provide a refined yet natural outdoor lifestyle experience.
Project Features
• Custom timber-frame pavilion with exposed beam architecture
• Full outdoor kitchen with built-in grill, prep space, and bar seating
• Natural stone patio and masonry hardscape
• Integrated naturalistic water feature
• Architectural and accent landscape lighting
• Seamless integration with existing woodland landscape
• Seating and entertaining zones for hosting guests
 Angelus Paving Stones
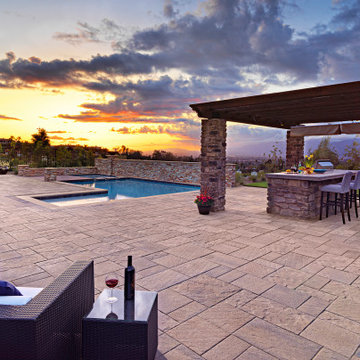
Angelus Pavilion 1 and 2 Concrete Pavers in Adobe/Copper/Mocha.
Inspiration for a large contemporary backyard concrete paver patio remodel in Los Angeles
Inspiration for a large contemporary backyard concrete paver patio remodel in Los Angeles
 Envisioning Green
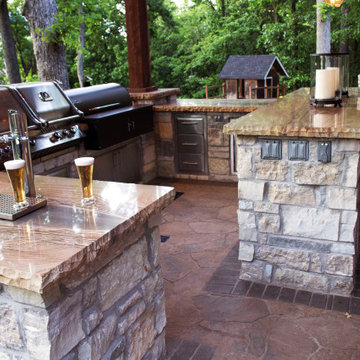
This project was designed to transform a wooded backyard into a private outdoor retreat where the homeowners could cook, entertain, relax, and connect with nature in a luxury setting. The goal was to create a lodge-inspired outdoor living environment that felt seamlessly integrated into the forested landscape while offering the comfort, beauty, and functionality of a high-end outdoor destination.
Every element was thoughtfully designed to blend architecture with the surrounding trees, create multiple gathering spaces, and provide a refined yet natural outdoor lifestyle experience.
Project Features
• Custom timber-frame pavilion with exposed beam architecture
• Full outdoor kitchen with built-in grill, prep space, and bar seating
• Natural stone patio and masonry hardscape
• Integrated naturalistic water feature
• Architectural and accent landscape lighting
• Seamless integration with existing woodland landscape
• Seating and entertaining zones for hosting guests
 Envisioning Green
This project was designed to transform a wooded backyard into a private outdoor retreat where the homeowners could cook, entertain, relax, and connect with nature in a luxury setting. The goal was to create a lodge-inspired outdoor living environment that felt seamlessly integrated into the forested landscape while offering the comfort, beauty, and functionality of a high-end outdoor destination.
Every element was thoughtfully designed to blend architecture with the surrounding trees, create multiple gathering spaces, and provide a refined yet natural outdoor lifestyle experience.
Project Features
• Custom timber-frame pavilion with exposed beam architecture
• Full outdoor kitchen with built-in grill, prep space, and bar seating
• Natural stone patio and masonry hardscape
• Integrated naturalistic water feature
• Architectural and accent landscape lighting
• Seamless integration with existing woodland landscape
• Seating and entertaining zones for hosting guests

61