
Search results for "Rustic pavilion" in Home Design Ideas
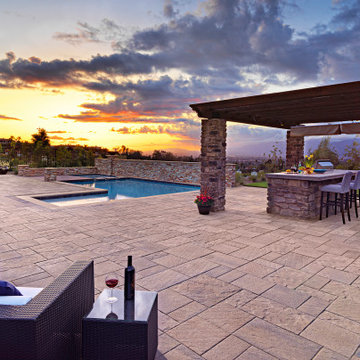
 Angelus Paving Stones
Angelus Pavilion 1 and 2 Concrete Pavers in Adobe/Copper/Mocha.
Inspiration for a large contemporary backyard concrete paver patio remodel in Los Angeles
Inspiration for a large contemporary backyard concrete paver patio remodel in Los Angeles
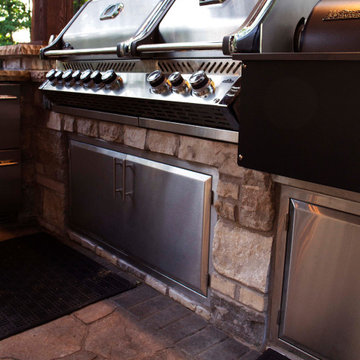
 Envisioning Green
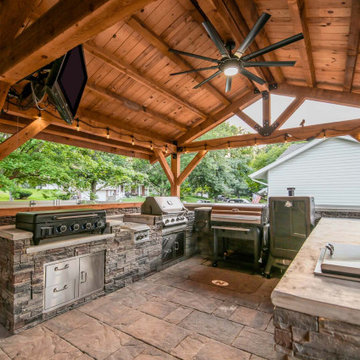
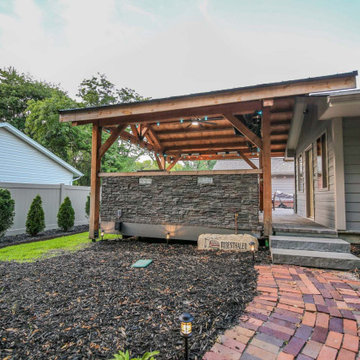
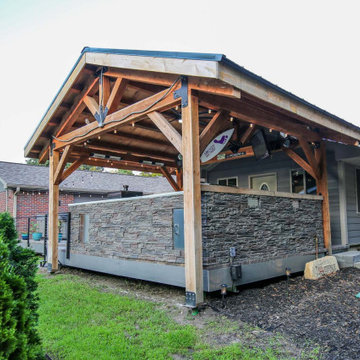
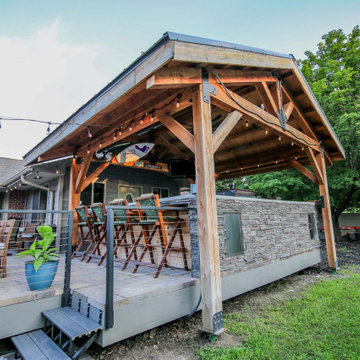
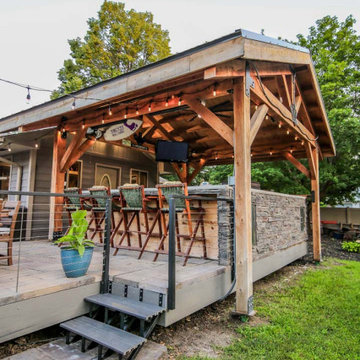
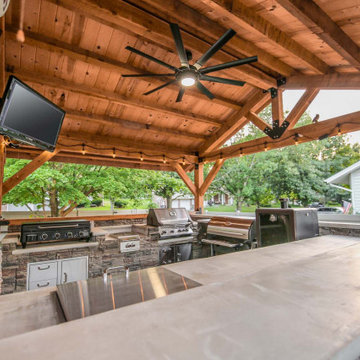
This project was designed to transform a wooded backyard into a private outdoor retreat where the homeowners could cook, entertain, relax, and connect with nature in a luxury setting. The goal was to create a lodge-inspired outdoor living environment that felt seamlessly integrated into the forested landscape while offering the comfort, beauty, and functionality of a high-end outdoor destination.
Every element was thoughtfully designed to blend architecture with the surrounding trees, create multiple gathering spaces, and provide a refined yet natural outdoor lifestyle experience.
Project Features
• Custom timber-frame pavilion with exposed beam architecture
• Full outdoor kitchen with built-in grill, prep space, and bar seating
• Natural stone patio and masonry hardscape
• Integrated naturalistic water feature
• Architectural and accent landscape lighting
• Seamless integration with existing woodland landscape
• Seating and entertaining zones for hosting guests

Find the right local pro for your project


Sponsored
Fredericksburg, OH

High Point Cabinets
Columbus' Experienced Custom Cabinet Builder | 4x Best of Houzz Winner
 Muse | Kirwan Architects
Lynn Donaldson
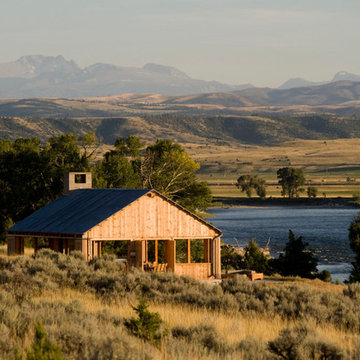
Huge mountain style backyard concrete paver patio kitchen photo with a gazebo
Huge mountain style backyard concrete paver patio kitchen photo with a gazebo
 Envisioning Green
This project was designed to transform a wooded backyard into a private outdoor retreat where the homeowners could cook, entertain, relax, and connect with nature in a luxury setting. The goal was to create a lodge-inspired outdoor living environment that felt seamlessly integrated into the forested landscape while offering the comfort, beauty, and functionality of a high-end outdoor destination.
Every element was thoughtfully designed to blend architecture with the surrounding trees, create multiple gathering spaces, and provide a refined yet natural outdoor lifestyle experience.
Project Features
• Custom timber-frame pavilion with exposed beam architecture
• Full outdoor kitchen with built-in grill, prep space, and bar seating
• Natural stone patio and masonry hardscape
• Integrated naturalistic water feature
• Architectural and accent landscape lighting
• Seamless integration with existing woodland landscape
• Seating and entertaining zones for hosting guests
 Envisioning Green
This project was designed to transform a wooded backyard into a private outdoor retreat where the homeowners could cook, entertain, relax, and connect with nature in a luxury setting. The goal was to create a lodge-inspired outdoor living environment that felt seamlessly integrated into the forested landscape while offering the comfort, beauty, and functionality of a high-end outdoor destination.
Every element was thoughtfully designed to blend architecture with the surrounding trees, create multiple gathering spaces, and provide a refined yet natural outdoor lifestyle experience.
Project Features
• Custom timber-frame pavilion with exposed beam architecture
• Full outdoor kitchen with built-in grill, prep space, and bar seating
• Natural stone patio and masonry hardscape
• Integrated naturalistic water feature
• Architectural and accent landscape lighting
• Seamless integration with existing woodland landscape
• Seating and entertaining zones for hosting guests
 Envisioning Green
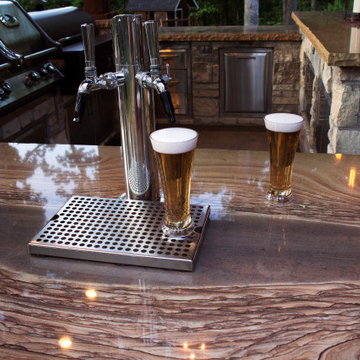
This project was designed to transform a wooded backyard into a private outdoor retreat where the homeowners could cook, entertain, relax, and connect with nature in a luxury setting. The goal was to create a lodge-inspired outdoor living environment that felt seamlessly integrated into the forested landscape while offering the comfort, beauty, and functionality of a high-end outdoor destination.
Every element was thoughtfully designed to blend architecture with the surrounding trees, create multiple gathering spaces, and provide a refined yet natural outdoor lifestyle experience.
Project Features
• Custom timber-frame pavilion with exposed beam architecture
• Full outdoor kitchen with built-in grill, prep space, and bar seating
• Natural stone patio and masonry hardscape
• Integrated naturalistic water feature
• Architectural and accent landscape lighting
• Seamless integration with existing woodland landscape
• Seating and entertaining zones for hosting guests

Sponsored
Columbus, OH

Structural Remodeling
Franklin County's Heavy Timber Specialists | Best of Houzz 2020!
 Envisioning Green
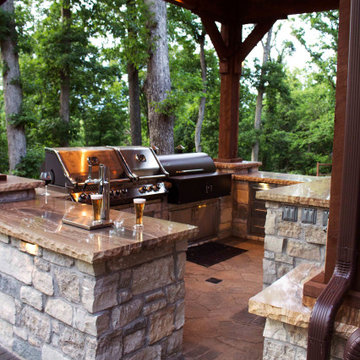
This project was designed to transform a wooded backyard into a private outdoor retreat where the homeowners could cook, entertain, relax, and connect with nature in a luxury setting. The goal was to create a lodge-inspired outdoor living environment that felt seamlessly integrated into the forested landscape while offering the comfort, beauty, and functionality of a high-end outdoor destination.
Every element was thoughtfully designed to blend architecture with the surrounding trees, create multiple gathering spaces, and provide a refined yet natural outdoor lifestyle experience.
Project Features
• Custom timber-frame pavilion with exposed beam architecture
• Full outdoor kitchen with built-in grill, prep space, and bar seating
• Natural stone patio and masonry hardscape
• Integrated naturalistic water feature
• Architectural and accent landscape lighting
• Seamless integration with existing woodland landscape
• Seating and entertaining zones for hosting guests
 Envisioning Green
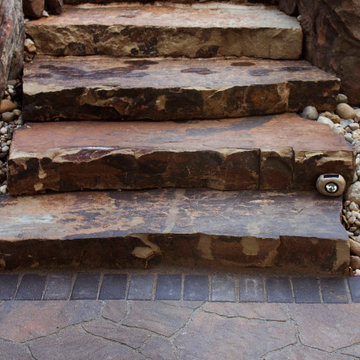
This project was designed to transform a wooded backyard into a private outdoor retreat where the homeowners could cook, entertain, relax, and connect with nature in a luxury setting. The goal was to create a lodge-inspired outdoor living environment that felt seamlessly integrated into the forested landscape while offering the comfort, beauty, and functionality of a high-end outdoor destination.
Every element was thoughtfully designed to blend architecture with the surrounding trees, create multiple gathering spaces, and provide a refined yet natural outdoor lifestyle experience.
Project Features
• Custom timber-frame pavilion with exposed beam architecture
• Full outdoor kitchen with built-in grill, prep space, and bar seating
• Natural stone patio and masonry hardscape
• Integrated naturalistic water feature
• Architectural and accent landscape lighting
• Seamless integration with existing woodland landscape
• Seating and entertaining zones for hosting guests
 Envisioning Green
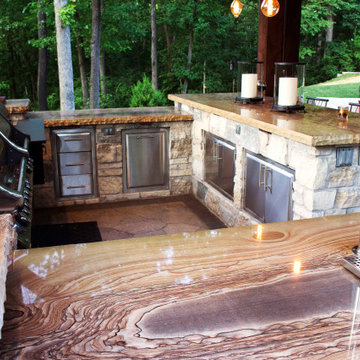
This project was designed to transform a wooded backyard into a private outdoor retreat where the homeowners could cook, entertain, relax, and connect with nature in a luxury setting. The goal was to create a lodge-inspired outdoor living environment that felt seamlessly integrated into the forested landscape while offering the comfort, beauty, and functionality of a high-end outdoor destination.
Every element was thoughtfully designed to blend architecture with the surrounding trees, create multiple gathering spaces, and provide a refined yet natural outdoor lifestyle experience.
Project Features
• Custom timber-frame pavilion with exposed beam architecture
• Full outdoor kitchen with built-in grill, prep space, and bar seating
• Natural stone patio and masonry hardscape
• Integrated naturalistic water feature
• Architectural and accent landscape lighting
• Seamless integration with existing woodland landscape
• Seating and entertaining zones for hosting guests
 THE OHIO VALLEY GROUP, INC.
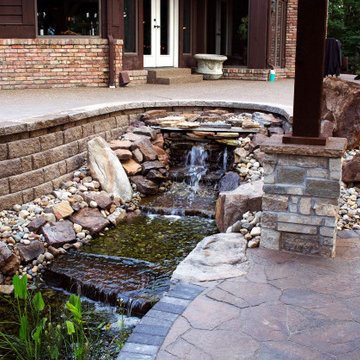
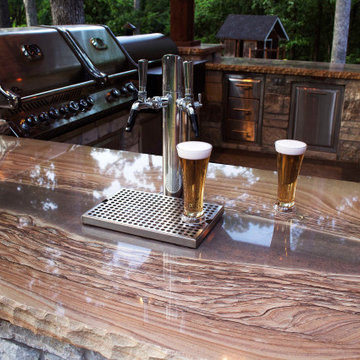
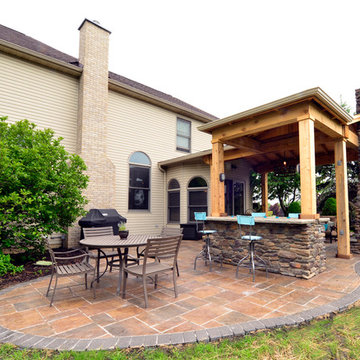
Stone patio with rustic pavilion anchored by natural stone fireplace and bar with granite top. The pondless water feature nearby provides soothing sounds and interest.

Sponsored
Columbus, OH
Structural Remodeling
Franklin County's Heavy Timber Specialists | Best of Houzz 2020!
 Envisioning Green
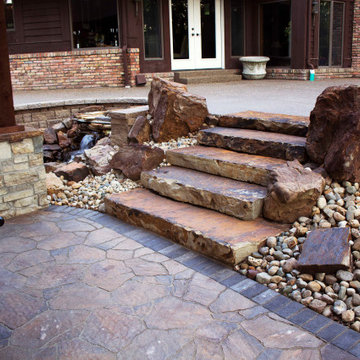
This project was designed to transform a wooded backyard into a private outdoor retreat where the homeowners could cook, entertain, relax, and connect with nature in a luxury setting. The goal was to create a lodge-inspired outdoor living environment that felt seamlessly integrated into the forested landscape while offering the comfort, beauty, and functionality of a high-end outdoor destination.
Every element was thoughtfully designed to blend architecture with the surrounding trees, create multiple gathering spaces, and provide a refined yet natural outdoor lifestyle experience.
Project Features
• Custom timber-frame pavilion with exposed beam architecture
• Full outdoor kitchen with built-in grill, prep space, and bar seating
• Natural stone patio and masonry hardscape
• Integrated naturalistic water feature
• Architectural and accent landscape lighting
• Seamless integration with existing woodland landscape
• Seating and entertaining zones for hosting guests
 Envisioning Green
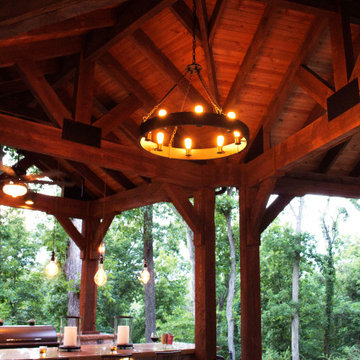
This project was designed to transform a wooded backyard into a private outdoor retreat where the homeowners could cook, entertain, relax, and connect with nature in a luxury setting. The goal was to create a lodge-inspired outdoor living environment that felt seamlessly integrated into the forested landscape while offering the comfort, beauty, and functionality of a high-end outdoor destination.
Every element was thoughtfully designed to blend architecture with the surrounding trees, create multiple gathering spaces, and provide a refined yet natural outdoor lifestyle experience.
Project Features
• Custom timber-frame pavilion with exposed beam architecture
• Full outdoor kitchen with built-in grill, prep space, and bar seating
• Natural stone patio and masonry hardscape
• Integrated naturalistic water feature
• Architectural and accent landscape lighting
• Seamless integration with existing woodland landscape
• Seating and entertaining zones for hosting guests
 Envisioning Green
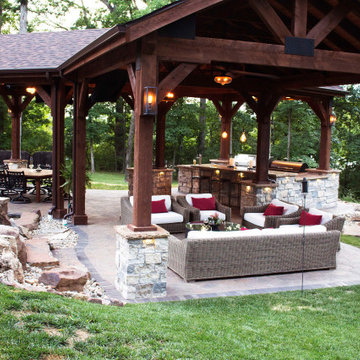
This project was designed to transform a wooded backyard into a private outdoor retreat where the homeowners could cook, entertain, relax, and connect with nature in a luxury setting. The goal was to create a lodge-inspired outdoor living environment that felt seamlessly integrated into the forested landscape while offering the comfort, beauty, and functionality of a high-end outdoor destination.
Every element was thoughtfully designed to blend architecture with the surrounding trees, create multiple gathering spaces, and provide a refined yet natural outdoor lifestyle experience.
Project Features
• Custom timber-frame pavilion with exposed beam architecture
• Full outdoor kitchen with built-in grill, prep space, and bar seating
• Natural stone patio and masonry hardscape
• Integrated naturalistic water feature
• Architectural and accent landscape lighting
• Seamless integration with existing woodland landscape
• Seating and entertaining zones for hosting guests
62