
Search results for "Rustic pavilion" in Home Design Ideas

 The Tiki Hut Company
Re-thatch done on existing structure.
Example of an island style backyard outdoor kitchen deck design in Miami with a gazebo
Example of an island style backyard outdoor kitchen deck design in Miami with a gazebo

 Owen Landscape Architect
The owner of this rural estate property outside of Collingwood wanted a place for his family to relax by their swimming pool and get out of the sun. Peter Owen came up with this solution - an open pool cabana, An architecturally iconic post and beam structure that features a fireplace hearth, large screen TV, ceiling fan, and custom lighting. Expertly built by L. Patten and Sons.
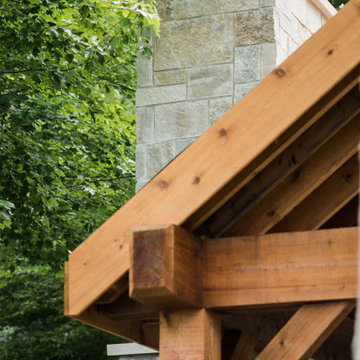
 TERRAFIRMA Landscape
The pavilion's chimney detail seamlessly integrates with the timber wood accents, enhancing the rustic charm of the structure.
Inspiration for a craftsman home design remodel in Detroit
Inspiration for a craftsman home design remodel in Detroit
Find the right local pro for your project
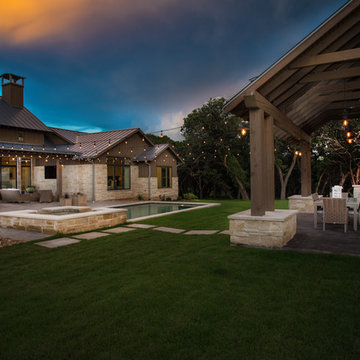

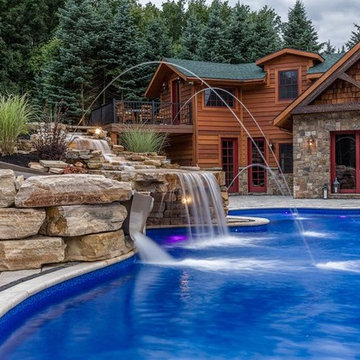
 Rod VanDerWater-Architect P.C.
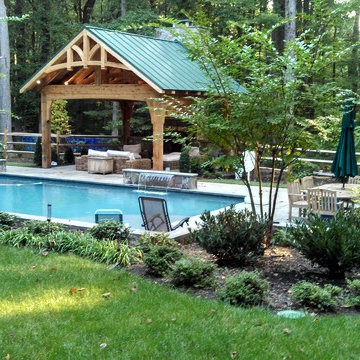
Pool house Design Built by MWG construction
Mid-sized mountain style brown two-story wood gable roof photo in New York with a shingle roof
Mid-sized mountain style brown two-story wood gable roof photo in New York with a shingle roof
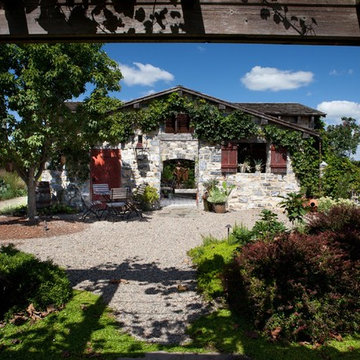


 KohlMark Architects and Builders
The design of this home was driven by the owners’ desire for a three-bedroom waterfront home that showcased the spectacular views and park-like setting. As nature lovers, they wanted their home to be organic, minimize any environmental impact on the sensitive site and embrace nature.
This unique home is sited on a high ridge with a 45° slope to the water on the right and a deep ravine on the left. The five-acre site is completely wooded and tree preservation was a major emphasis. Very few trees were removed and special care was taken to protect the trees and environment throughout the project. To further minimize disturbance, grades were not changed and the home was designed to take full advantage of the site’s natural topography. Oak from the home site was re-purposed for the mantle, powder room counter and select furniture.
The visually powerful twin pavilions were born from the need for level ground and parking on an otherwise challenging site. Fill dirt excavated from the main home provided the foundation. All structures are anchored with a natural stone base and exterior materials include timber framing, fir ceilings, shingle siding, a partial metal roof and corten steel walls. Stone, wood, metal and glass transition the exterior to the interior and large wood windows flood the home with light and showcase the setting. Interior finishes include reclaimed heart pine floors, Douglas fir trim, dry-stacked stone, rustic cherry cabinets and soapstone counters.
Exterior spaces include a timber-framed porch, stone patio with fire pit and commanding views of the Occoquan reservoir. A second porch overlooks the ravine and a breezeway connects the garage to the home.
Numerous energy-saving features have been incorporated, including LED lighting, on-demand gas water heating and special insulation. Smart technology helps manage and control the entire house.
Greg Hadley Photography

Sponsored
Sunbury, OH

J.Holderby - Renovations
Franklin County's Leading General Contractors - 2X Best of Houzz!
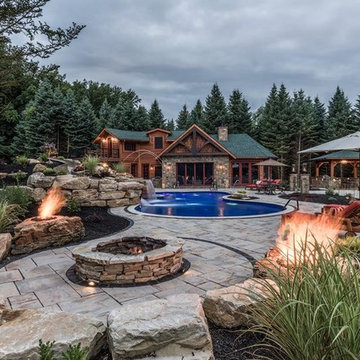 Rod VanDerWater-Architect P.C.
Pool house Design Built by MWG construction
Example of a mid-sized mountain style brown two-story wood gable roof design in New York with a shingle roof
Example of a mid-sized mountain style brown two-story wood gable roof design in New York with a shingle roof
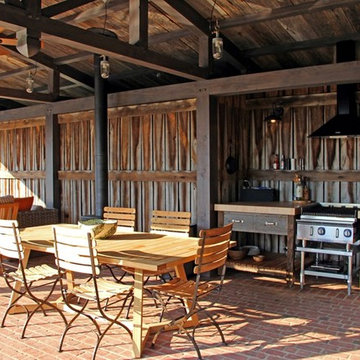
 Bensonwood
Timber frame elements offset this rustic wood interior, the perfect backdrop for casual meals in this poolside pavilion.
JP Shadley, Shadley Architects
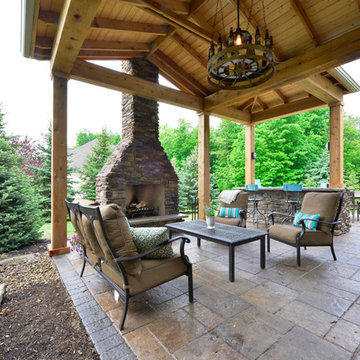
 THE OHIO VALLEY GROUP, INC.
Stone patio with rustic pavilion anchored by natural stone fireplace and bar with granite top. The pondless water feature nearby provides soothing sounds and interest.
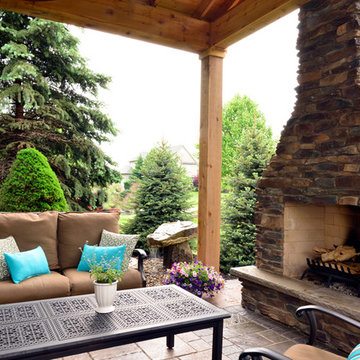 THE OHIO VALLEY GROUP, INC.
Stone patio with rustic pavilion anchored by natural stone fireplace and bar with granite top. The pondless water feature nearby provides soothing sounds and interest.

 NcC Studio Architecture
View of interior of octagon pavilion. The central firepit features a custom hammered wrought iron flue. The roof features exposed reclaimed wood with custom hammered wrought iron connectors
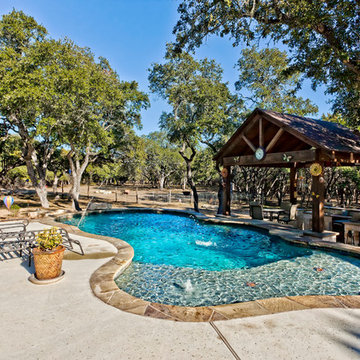


Sponsored
Columbus, OH

Structural Remodeling
Franklin County's Heavy Timber Specialists | Best of Houzz 2020!
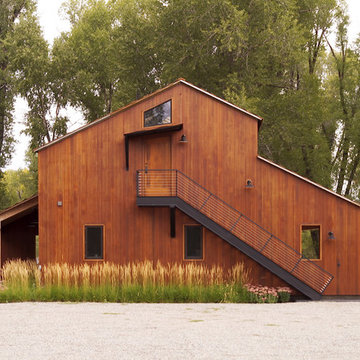
 Dynia Architects
This residential compound includes a primary residence, guesthouse, barn, dining pavilion and entry gate. The distinctive form of the architecture is derived from the Teton Range extending to the south. To respond to this phenomenon, the ridge of the gable roof is angled to allow the north wall to gently rise toward the west, mimicking the line of the mountains. The south wall naturally rises to the east capturing the preferred morning light. The materials - wood, rusted steel, copper panels, and stone - form a monochromatic palette to reinforce the sculptural energy of each building.
A.I.A. Western Mountain Region Design Award of Citation 2005
A.I.A. Wyoming Chapter Design Award of Honor 2004
Project Year: Pre-2005
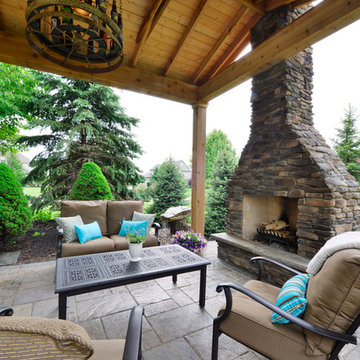 THE OHIO VALLEY GROUP, INC.
Stone patio with rustic pavilion anchored by natural stone fireplace and bar with granite top. The pondless water feature nearby provides soothing sounds and interest.
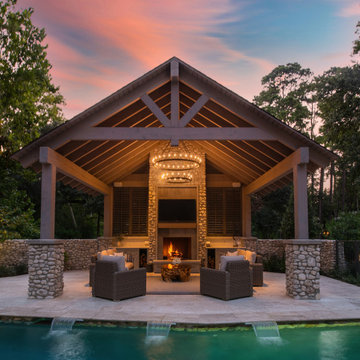
 Exterior Worlds Landscaping & Design
Elegant outdoor pavilion with a stone fireplace, ambient chandelier lighting, and cozy seating area, overlooking a serene swimming pool with cascading water features,
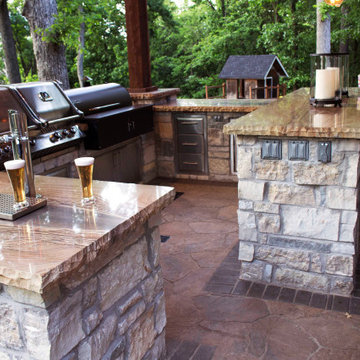
 Envisioning Green
This project was designed to transform a wooded backyard into a private outdoor retreat where the homeowners could cook, entertain, relax, and connect with nature in a luxury setting. The goal was to create a lodge-inspired outdoor living environment that felt seamlessly integrated into the forested landscape while offering the comfort, beauty, and functionality of a high-end outdoor destination.
Every element was thoughtfully designed to blend architecture with the surrounding trees, create multiple gathering spaces, and provide a refined yet natural outdoor lifestyle experience.
Project Features
• Custom timber-frame pavilion with exposed beam architecture
• Full outdoor kitchen with built-in grill, prep space, and bar seating
• Natural stone patio and masonry hardscape
• Integrated naturalistic water feature
• Architectural and accent landscape lighting
• Seamless integration with existing woodland landscape
• Seating and entertaining zones for hosting guests


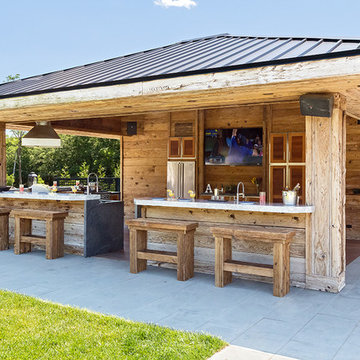
 Showcase Kitchens
Reclaimed mushroom wood adds charm to the structure of the outdoor kitchen pavilion. Counter is Super White Quartzite
Example of a mountain style patio design in New York
Example of a mountain style patio design in New York
 Timberlake Custom Homes
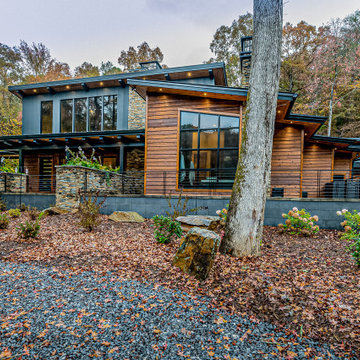
This gorgeous modern home sits along a rushing river and includes a separate enclosed pavilion. Distinguishing features include the mixture of metal, wood and stone textures throughout the home in hues of brown, grey and black.

64