
Search results for "Rustic refined" in Home Design Ideas


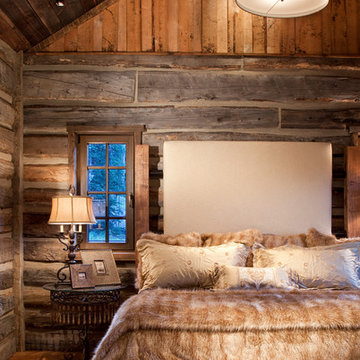
 Sunlit Architecture
Builder: Marr Corp
Lighting Design: Electrical Logic
Photography: James Ray Spahn
Mountain style master medium tone wood floor bedroom photo in Denver
Mountain style master medium tone wood floor bedroom photo in Denver
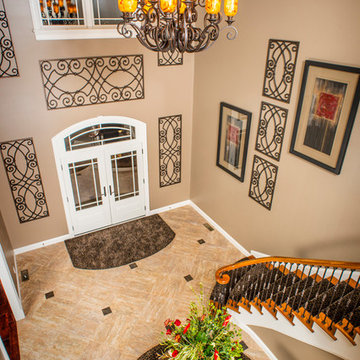
 Copper Leaf Interior Design Studio
Rick Lee Photo
Inspiration for a rustic entryway remodel in Charleston
Inspiration for a rustic entryway remodel in Charleston
Find the right local pro for your project
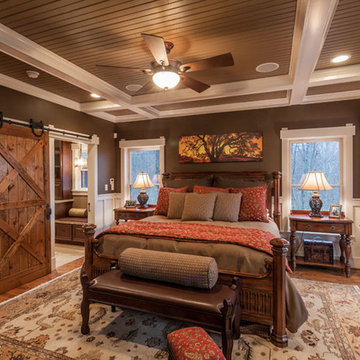
 StudioTrimble
This room was all orange wood when we started. Our client wanted elegant rustic since this was a log home. We added some sheetrock painted wood wainscot, painted wood beams and beadboard on the ceiling.
Lucas Imaging

 Morgan-Keefe Builders, Inc.
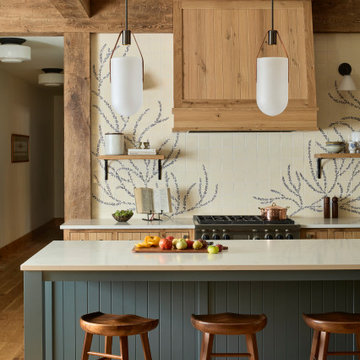
The kitchen at Reclaimed Wonder is a study in modern rustic charm, anchored by a striking black backsplash that brings depth and contrast to the space. Warm reclaimed wood, indigenous stone, and thoughtfully layered finishes create a kitchen that feels both artful and inviting—designed as much for beauty as for gathering. Created by the talented architects at Platt Architecture, this custom home is located within the private Wade Hampton Golf Club community in Cashiers, North Carolina. Every detail of the home was carefully considered, from the reclaimed beams and wall planks to the warm amber lighting that enhances the natural palette. Set against the serene beauty of the mountains, Reclaimed Wonder offers a refined retreat that feels deeply connected to its surroundings.
J,Weiland
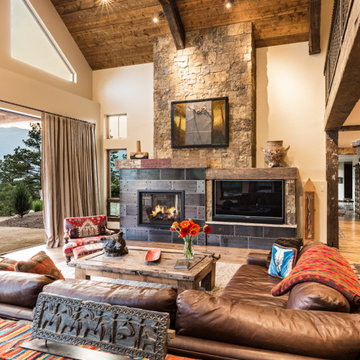
 Refined Designs, LLC

Example of a mountain style open concept brown floor and vaulted ceiling living room design in Albuquerque with a standard fireplace, a metal fireplace and a media wall



 Refined Renovations & Refined Home
Modern and rustic kitchen. The centerpiece of this kitchen is the custom 6'x6' center island made from barn board. This island accommodates the family's five children as it seats seven people. Dark cabinets frame this large space bringing ones eye to the far wall. The bar is set-off by hand-painted glass tiles that run all the way to the ceiling. The glass bar shelves almost disappear from view.

 Kelly & Stone Architects
Roger Wade Studio
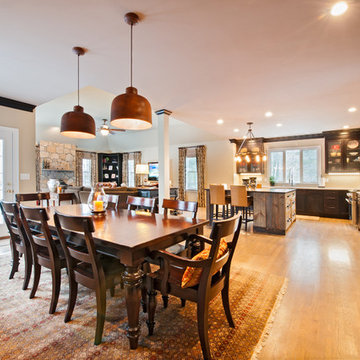
Large mountain style open concept dark wood floor and brown floor living room photo in Sacramento with beige walls, a standard fireplace, a stone fireplace and a wall-mounted tv
Large mountain style open concept dark wood floor and brown floor living room photo in Sacramento with beige walls, a standard fireplace, a stone fireplace and a wall-mounted tv

 Boxwood Avenue
This beautiful custom home built by Bowlin Built and designed by Boxwood Avenue in the Reno Tahoe area features creamy walls painted with Benjamin Moore's Swiss Coffee and white oak custom cabinetry. With beautiful granite and marble countertops and handmade backsplash. The dark stained island creates a two-toned kitchen with lovely European oak wood flooring and a large double oven range with a custom hood above!

 3north
Ansel Olson
Living room - large rustic medium tone wood floor living room idea in Richmond with beige walls, a standard fireplace and a stone fireplace
Living room - large rustic medium tone wood floor living room idea in Richmond with beige walls, a standard fireplace and a stone fireplace

 BEVOLO GAS & ELECTRIC LIGHTS
A rustic, yet refined Texas farmhouse by Architect Michael Imber is adorned throughout the exterior with handcrafted copper lanterns from Bevolo. Airy, light-filled, & set amid ancient pecan and sycamore tree groves, the architect's use of materials allows the structure to seamlessly harmonize with its surroundings, while Interior Designer Fern Santini's clever use of texture & patina, bring warmth to every room within. The result is a home built with a true understanding and love for the past. See more of the project. http://ow.ly/8mDo30nCqT7
Featured Lanterns: Governor Flush Mount http://ow.ly/iHRw30nCqVI
 Atlanta Design & Build
Barbara Brown Photography

Mid-sized mountain style medium tone wood floor and brown floor porch idea in Atlanta with a standard fireplace, a stone fireplace and a standard ceiling
Mid-sized mountain style medium tone wood floor and brown floor porch idea in Atlanta with a standard fireplace, a stone fireplace and a standard ceiling

Sponsored
Columbus, OH

Structural Remodeling
Franklin County's Heavy Timber Specialists | Best of Houzz 2020!





 The Blue Moon Trading Company
Photo: Stacy Larsen Photography

Example of a cottage chic bathroom design in Tampa with a console sink
Example of a cottage chic bathroom design in Tampa with a console sink



 Sarah Blank Design Studio
Photo: Curtis Lew
Inspiration for a timeless gray floor mudroom remodel in New York
Inspiration for a timeless gray floor mudroom remodel in New York
 Refined Structures, LLC
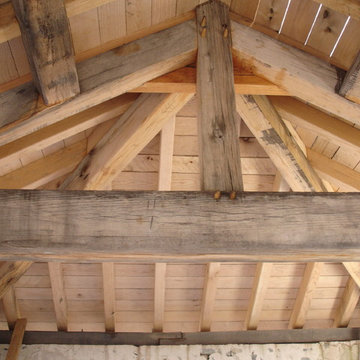
We milled the 12"x9" lower beams, as well as the other larger beams from a red oak tree 5 feet in diameter which had come down in a storm, These were partially exposed to weather for months before assembly using traditional mortise and tenon joinery.

 Advance Cabinetry MI
Advance Cabinetry MI-
Example of a mountain style walk-out dark wood floor and brown floor home bar design with beige walls, a standard fireplace and a stone fireplace
Example of a mountain style walk-out dark wood floor and brown floor home bar design with beige walls, a standard fireplace and a stone fireplace
26