
Search results for "Rustic refined" in Home Design Ideas

 J.W. Neathery Custom Home Craftsman
Rustic sitting/office area with stone accent wall, wood ceiling and beams and built-in entertainment center. Floors are stained concrete.
Mid-sized mountain style concrete floor, brown floor and exposed beam study room photo in Houston with beige walls
Mid-sized mountain style concrete floor, brown floor and exposed beam study room photo in Houston with beige walls

 O'Guin Decorative Finishes
Spirito Libero Venetian plaster walls, Calce Petra venetian plaster columns and limed wood ceiling by O'Guin Decorative Finishes.
Herscoe Hajjar Architects -
Shelly Morris Interiors -
Photography by Michael Biondo
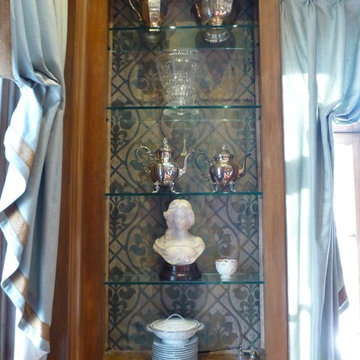
 Robinson Interiors
Luxurious Fabric lines the open glass shelves in this historic Philadelphia dining room. Custom Italian Strung Draperies with contrast tape and goblet pleats enhance the windows.
Find the right local pro for your project

 Semco Stone
Rich Fisher
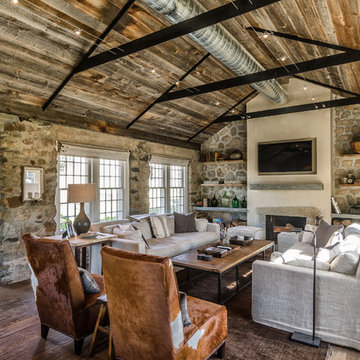
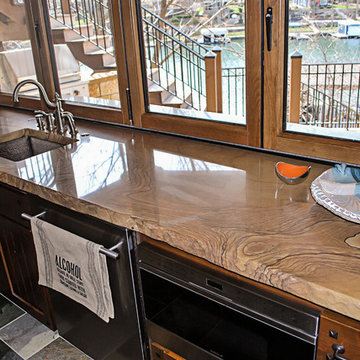
Inspiration for a craftsman u-shaped dark wood floor kitchen remodel in Kansas City with an undermount sink, recessed-panel cabinets, dark wood cabinets, ceramic backsplash, stainless steel appliances and no island
Inspiration for a craftsman u-shaped dark wood floor kitchen remodel in Kansas City with an undermount sink, recessed-panel cabinets, dark wood cabinets, ceramic backsplash, stainless steel appliances and no island
 LM.DESIGNS
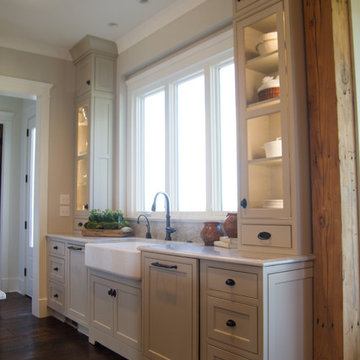

Kitchen - cottage dark wood floor kitchen idea with a farmhouse sink, beaded inset cabinets, beige cabinets, ceramic backsplash, paneled appliances and an island
 Rosy Alexander Interior Design
modern rustic
california rustic
rustic Scandinavian
Living room - mid-sized rustic open concept light wood floor, yellow floor and exposed beam living room idea in Raleigh with a standard fireplace, a stone fireplace and a wall-mounted tv
Living room - mid-sized rustic open concept light wood floor, yellow floor and exposed beam living room idea in Raleigh with a standard fireplace, a stone fireplace and a wall-mounted tv


 All About You - Ann & Angelo Cane
Photo by Angelo Cane
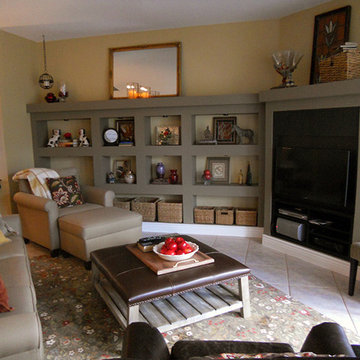
Large elegant open concept porcelain tile family room photo in Orlando with yellow walls, no fireplace and a media wall
Large elegant open concept porcelain tile family room photo in Orlando with yellow walls, no fireplace and a media wall
 Altura Architects

The entryway of this rustic modern barn home in Asheville North Carolina.
Photography by Todd Crawford
Inspiration for a mid-sized rustic slate floor and gray floor entryway remodel with brown walls
Inspiration for a mid-sized rustic slate floor and gray floor entryway remodel with brown walls
 J.W. Neathery Custom Home Craftsman
This open concept craftsman style home features a two-sided fireplace with limestone hearth and cedar beam mantel. The vaulted ceilings with exposed cedar beams and trusses compliment the focal point and tie together the kitchen, dining, and living areas.

 Red Pencil Architecture
Michael deLeon Photography

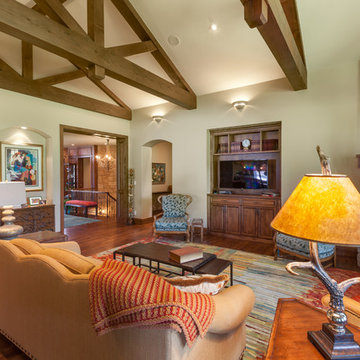
Inspiration for a rustic medium tone wood floor family room remodel in Denver with beige walls, a corner fireplace, a stone fireplace and a media wall
Inspiration for a rustic medium tone wood floor family room remodel in Denver with beige walls, a corner fireplace, a stone fireplace and a media wall
 Housewright Cabinetry LLC

Example of a mid-sized mountain style laundry room design in New York with a farmhouse sink, shaker cabinets, white cabinets, granite countertops, gray backsplash, stone slab backsplash and gray countertops


 Custom Creative Remodeling

Eat-in kitchen - huge farmhouse l-shaped brick floor eat-in kitchen idea in Phoenix with a farmhouse sink, glass-front cabinets, white cabinets, granite countertops, beige backsplash, stone tile backsplash, stainless steel appliances and an island
 Select Design & Build, a pahlisch company
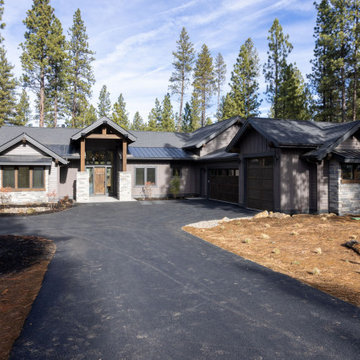
The exterior showcases a harmonious blend of natural materials like wood and stone, paired with clean modern lines for a timeless modern rustic appeal. Expansive windows and thoughtfully designed outdoor spaces invite the beauty of the surrounding landscape inside. It’s a stunning balance of rugged charm and contemporary elegance that makes a lasting impression.
 Select Design & Build, a pahlisch company
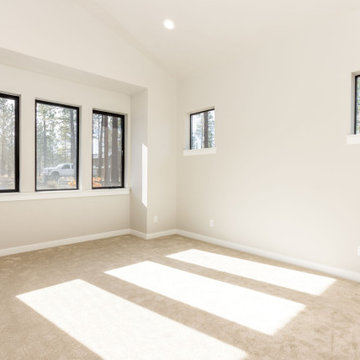
The guest bedroom offers a warm and welcoming retreat with a perfect balance of modern comfort and rustic charm. Soft textiles, natural wood accents, and calming neutral tones create a restful space where guests can feel right at home. It’s designed to provide comfort and style for every stay.
 Maureen Mayeaux Design
Eric Glemser
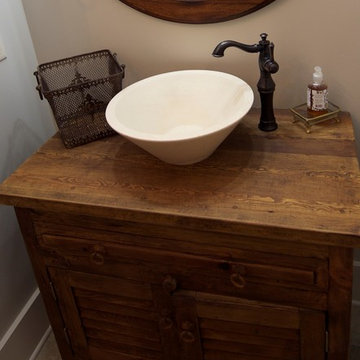
Bathroom - mid-sized rustic 3/4 beige tile porcelain tile bathroom idea with furniture-like cabinets, medium tone wood cabinets and wood countertops
Bathroom - mid-sized rustic 3/4 beige tile porcelain tile bathroom idea with furniture-like cabinets, medium tone wood cabinets and wood countertops

Sponsored
Sunbury, OH

J.Holderby - Renovations
Franklin County's Leading General Contractors - 2X Best of Houzz!

 Change Your Bathroom©
The detailed plans for this bathroom can be purchased here: https://www.changeyourbathroom.com/shop/felicitous-flora-bathroom-plans/
The original layout of this bathroom underutilized the spacious floor plan and had an entryway out into the living room as well as a poorly placed entry between the toilet and the shower into the master suite. The new floor plan offered more privacy for the water closet and cozier area for the round tub. A more spacious shower was created by shrinking the floor plan - by bringing the wall of the former living room entry into the bathroom it created a deeper shower space and the additional depth behind the wall offered deep towel storage. A living plant wall thrives and enjoys the humidity each time the shower is used. An oak wood wall gives a natural ambiance for a relaxing, nature inspired bathroom experience.
 Mark W. Todd Architects, Inc.
Micahl Wycoff

Large gender-neutral medium tone wood floor dressing room photo in Houston with raised-panel cabinets and medium tone wood cabinets
Large gender-neutral medium tone wood floor dressing room photo in Houston with raised-panel cabinets and medium tone wood cabinets
 Donna Figg Design
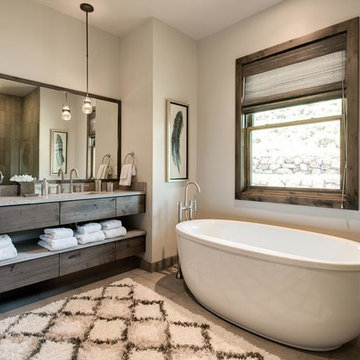
Mountain style freestanding bathtub photo in Austin with flat-panel cabinets, dark wood cabinets, beige walls and an undermount sink
81