
Search results for "Rustic refined" in Home Design Ideas

 Fredman Design Group
Designers gave the house a wood-and-steel façade that blends traditional and industrial elements.Photography by Eric Hausman
Designers gave the house a wood-and-steel façade that blends traditional and industrial elements. This home’s noteworthy steel shipping container construction material, offers a streamlined aesthetic and industrial vibe, with sustainable attributes and strength. Recycled shipping containers are fireproof, impervious to water and stronger than traditional building materials. Inside, muscular concrete walls, burnished cedar beams and custom oak cabinetry give the living spaces definition, decorative might, and storage and seating options.
For more than 40 years, Fredman Design Group has been in the business of Interior Design. Throughout the years, we’ve built long-lasting relationships with our clients through our client-centric approach. When creating designs, our decisions depend on the personality of our clients—their dreams and their aspirations. We manifest their lifestyle by incorporating elements of design with those of our clients to create a unique environment, down to the details of the upholstery and accessories. We love it when a home feels finished and lived in, with various layers and textures.
While each of our clients and their stories has varied over the years, they’ve come to trust us with their projects—whether it’s a single room to the larger complete renovation, addition, or new construction.
They value the collaborative team that is behind each project, embracing the diversity that each designer is able to bring to their project through their love of art, travel, fashion, nature, history, architecture or film—ultimately falling in love with the nurturing environments we create for them.
We are grateful for the opportunity to tell each of clients’ stories through design. What story can we help you tell?
Call us today to schedule your complimentary consultation - 312-587-9184
 Maureen Mayeaux Design
Eric Glemser
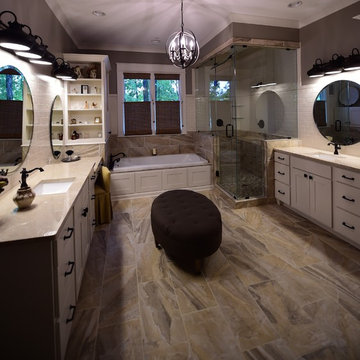
Inspiration for a large rustic master multicolored tile and subway tile porcelain tile drop-in bathtub remodel with shaker cabinets, white cabinets, granite countertops, a two-piece toilet and gray walls
Inspiration for a large rustic master multicolored tile and subway tile porcelain tile drop-in bathtub remodel with shaker cabinets, white cabinets, granite countertops, a two-piece toilet and gray walls

 Tiara Sun Development LLC
Inspiration for a mediterranean galley open concept kitchen remodel in Phoenix with recessed-panel cabinets, beige cabinets, white backsplash, subway tile backsplash and paneled appliances
Find the right local pro for your project

 Mountain Marble & Granite, Inc
The sleek lines of this grey granite vanity top complement the Craftsman style cabinetry and unify the diverse tones of the slate floor and shower tiles. Under-mount double sinks maintain a clean, uninterrupted horizontal plane.
Photo:David Dietrich

 Silva Custom Construction, Inc.

Inspiration for a huge rustic l-shaped open concept kitchen remodel in San Francisco with an undermount sink, shaker cabinets, white backsplash, ceramic backsplash, stainless steel appliances and an island
 Silva Custom Construction, Inc.

Inspiration for a huge rustic l-shaped open concept kitchen remodel in San Francisco with an undermount sink, shaker cabinets, white backsplash, ceramic backsplash, stainless steel appliances and an island

Sponsored
Sunbury, OH

J.Holderby - Renovations
Franklin County's Leading General Contractors - 2X Best of Houzz!
 Silva Custom Construction, Inc.

Open concept kitchen - huge rustic l-shaped open concept kitchen idea in San Francisco with an undermount sink, shaker cabinets, white backsplash, ceramic backsplash, stainless steel appliances and an island
 Silva Custom Construction, Inc.

Open concept kitchen - huge rustic l-shaped open concept kitchen idea in San Francisco with an undermount sink, shaker cabinets, white backsplash, ceramic backsplash, stainless steel appliances and an island
 Silva Custom Construction, Inc.

Example of a huge mountain style l-shaped open concept kitchen design in San Francisco with an undermount sink, shaker cabinets, white backsplash, ceramic backsplash, stainless steel appliances and an island
 Silva Custom Construction, Inc.

Huge mountain style l-shaped open concept kitchen photo in San Francisco with an undermount sink, shaker cabinets, white backsplash, ceramic backsplash, stainless steel appliances and an island
 Semco Stone
Rich Fisher
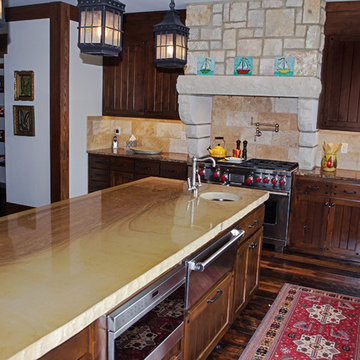
Kitchen - craftsman u-shaped dark wood floor kitchen idea in Kansas City with a farmhouse sink, recessed-panel cabinets, dark wood cabinets, ceramic backsplash, stainless steel appliances and an island
Kitchen - craftsman u-shaped dark wood floor kitchen idea in Kansas City with a farmhouse sink, recessed-panel cabinets, dark wood cabinets, ceramic backsplash, stainless steel appliances and an island
 Semco Stone
Rich Fisher
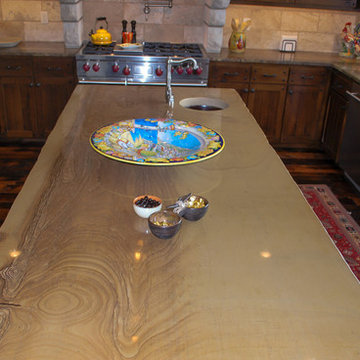
Example of an arts and crafts u-shaped dark wood floor kitchen design in Kansas City with a farmhouse sink, recessed-panel cabinets, dark wood cabinets, ceramic backsplash, stainless steel appliances and an island
Example of an arts and crafts u-shaped dark wood floor kitchen design in Kansas City with a farmhouse sink, recessed-panel cabinets, dark wood cabinets, ceramic backsplash, stainless steel appliances and an island

Sponsored
Columbus, OH

Structural Remodeling
Franklin County's Heavy Timber Specialists | Best of Houzz 2020!
 Best Hot Tubs "Hot Tub and Spa Experts"

This manufacturer’s easy to change JetPak massage jets allow individualized massage therapy (neck, shoulder, or lower back) anytime it’s needed.
Another reason Long Island Hot Tub specializes in Bullfrog Spas is their virtually leak-proof design. Most of the plumbing is inside the unit, so leaks remain where they can do no damage.
www.longislandhottub.com
 MAY designs
Heiser Media

Alcove bathtub - huge contemporary master gray tile and porcelain tile porcelain tile alcove bathtub idea in Seattle with open cabinets, medium tone wood cabinets, a one-piece toilet, gray walls, a vessel sink and wood countertops
Alcove bathtub - huge contemporary master gray tile and porcelain tile porcelain tile alcove bathtub idea in Seattle with open cabinets, medium tone wood cabinets, a one-piece toilet, gray walls, a vessel sink and wood countertops
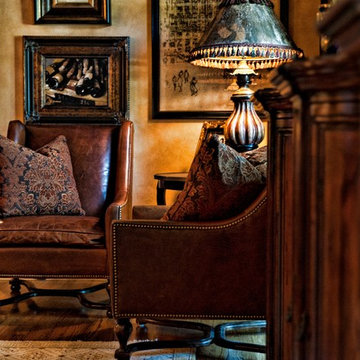
 Ivanka's
Clients wanted an elegant yet casual retreat where guests could lounge after a meal. We created a conversation corner with these streamlined leather chairs and tiered side table.
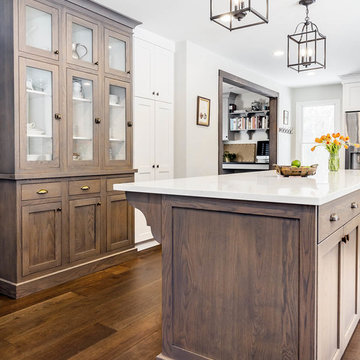
 Topnotch Design Studio
A complete first floor transformation opening up the floor plan and creating truly functional spaces reflecting this active family’s lifestyle. This bright and welcoming kitchen has loads of storage and a center island. This space features a new wet bar entertainment area, a study/family command center desk, new family mudroom off the garage and a new adjoining powder room.

Sponsored
Sunbury, OH
J.Holderby - Renovations
Franklin County's Leading General Contractors - 2X Best of Houzz!

 Parcels Design Studio
Rickie Agapito
Inspiration for a large rustic galley porcelain tile dedicated laundry room remodel in Tampa with an undermount sink, shaker cabinets, dark wood cabinets, quartz countertops, beige walls and a side-by-side washer/dryer
Inspiration for a large rustic galley porcelain tile dedicated laundry room remodel in Tampa with an undermount sink, shaker cabinets, dark wood cabinets, quartz countertops, beige walls and a side-by-side washer/dryer
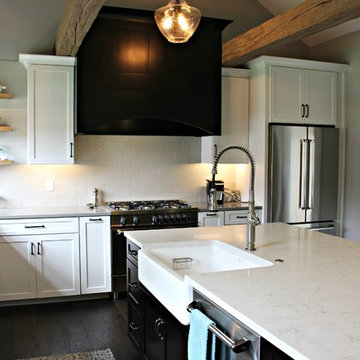
 WS Design
Installing faux wood beams adds a layer of interest to the vaulted ceiling.
Eat-in kitchen - mid-sized country l-shaped medium tone wood floor and brown floor eat-in kitchen idea with a farmhouse sink, shaker cabinets, white cabinets, quartz countertops, white backsplash, subway tile backsplash and stainless steel appliances
Eat-in kitchen - mid-sized country l-shaped medium tone wood floor and brown floor eat-in kitchen idea with a farmhouse sink, shaker cabinets, white cabinets, quartz countertops, white backsplash, subway tile backsplash and stainless steel appliances
 HomeClick
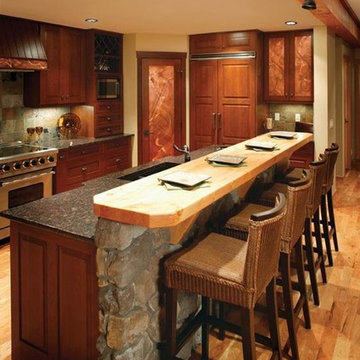
Wow! The amazing rock accent bar wall has to be the highlight of this dramatic rustic-styled kitchen. What a great idea! The dark wood cabinetry is illuminated by antique bronze track head lighting by WAC.
85